How we work
Survey, design, fabrication, fitting. One team, start to finish.
Plenty of companies will sell you a staircase. Fewer will measure it themselves, draw it, weld it, coat it and then turn up to fit it. That is the whole point of us.
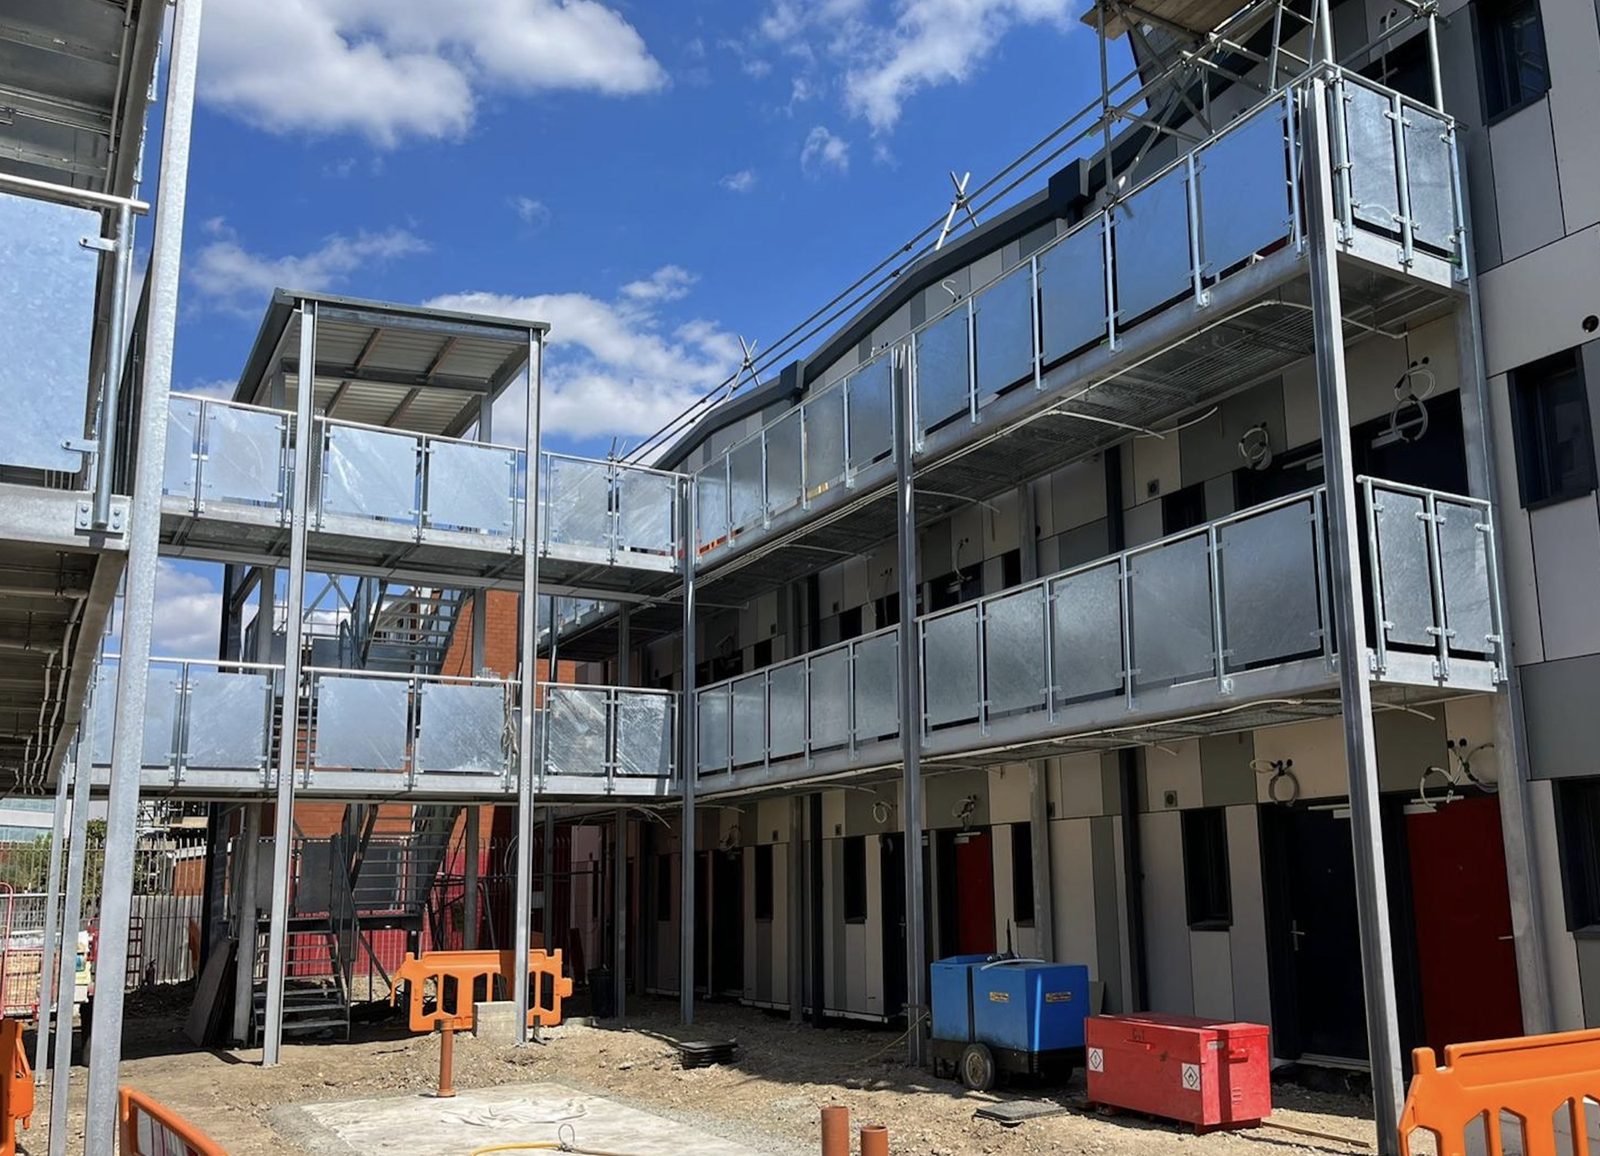
1. Free site survey
We visit, measure the heights and the openings, look at the ground and the wall, check access for delivery, and talk through what you want. No charge, no obligation.
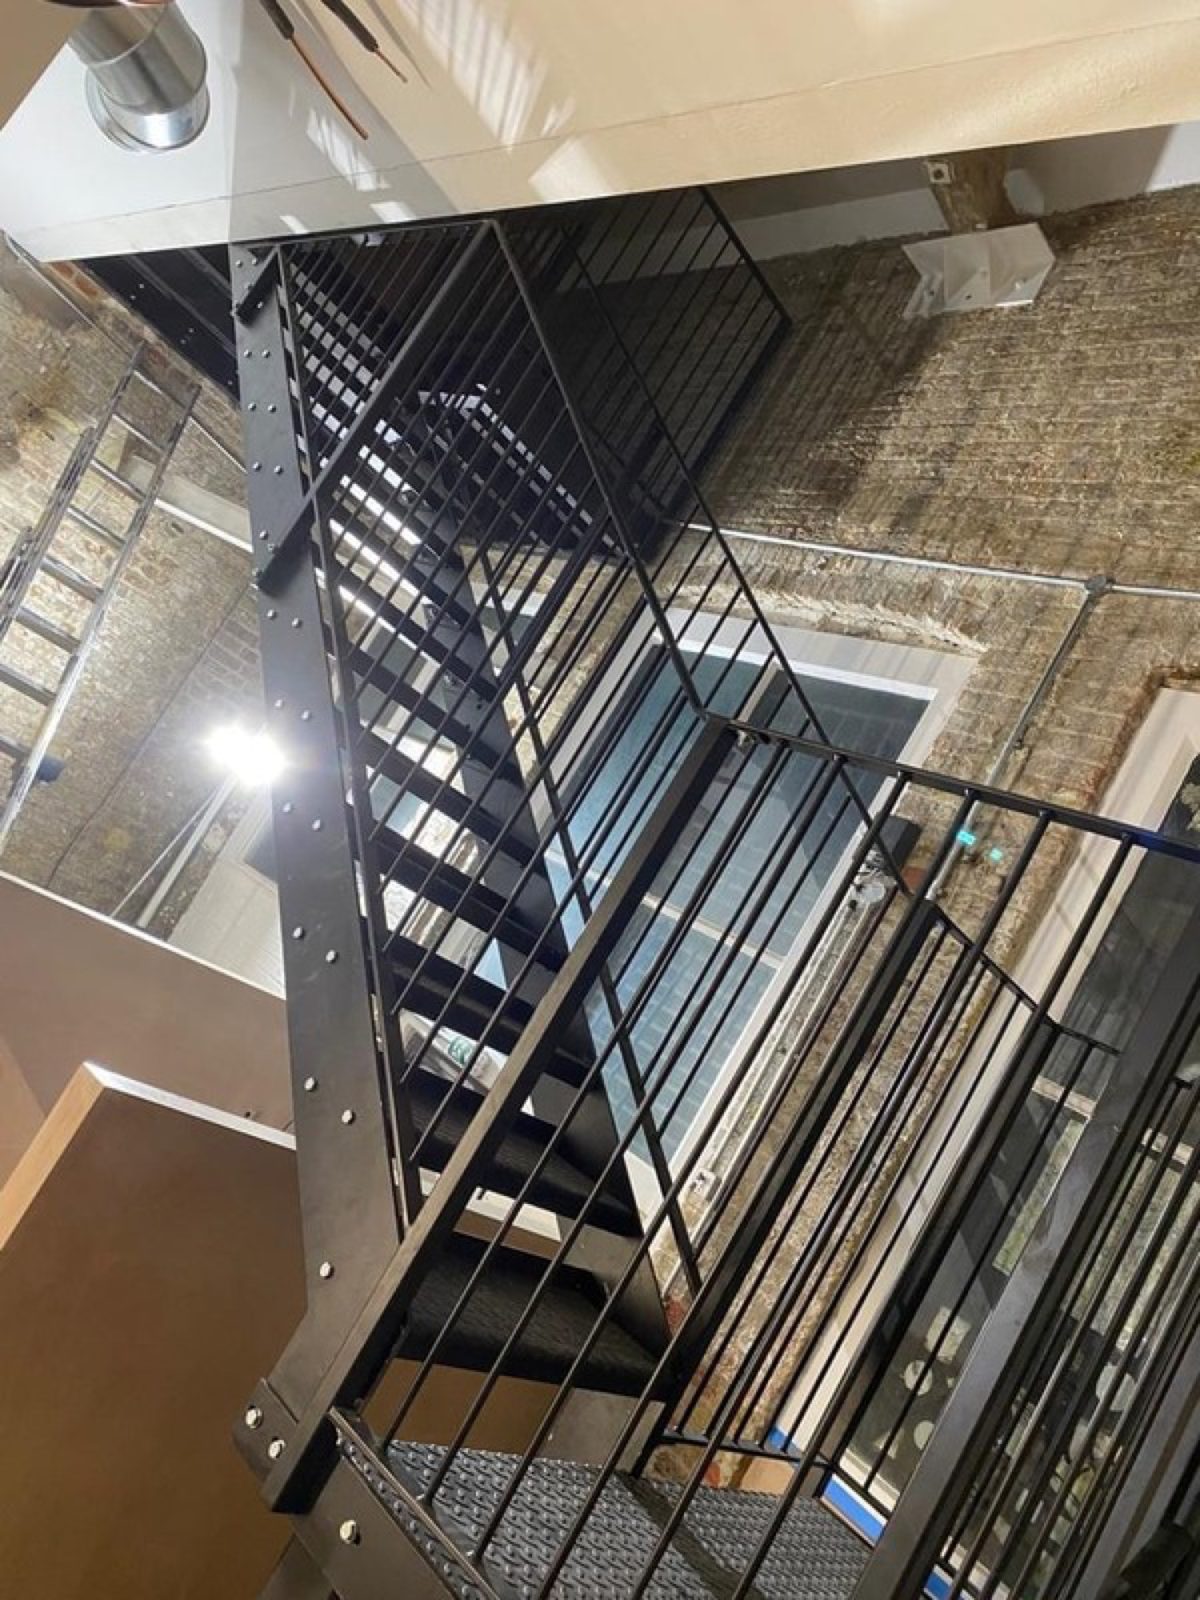
2. Drawings and a fixed price
A scaled CAD drawing showing exactly what you are getting, plus a written quote that covers everything: steel, galvanising, coating, delivery and fitting. Use the drawing for planning or building control if you need to.
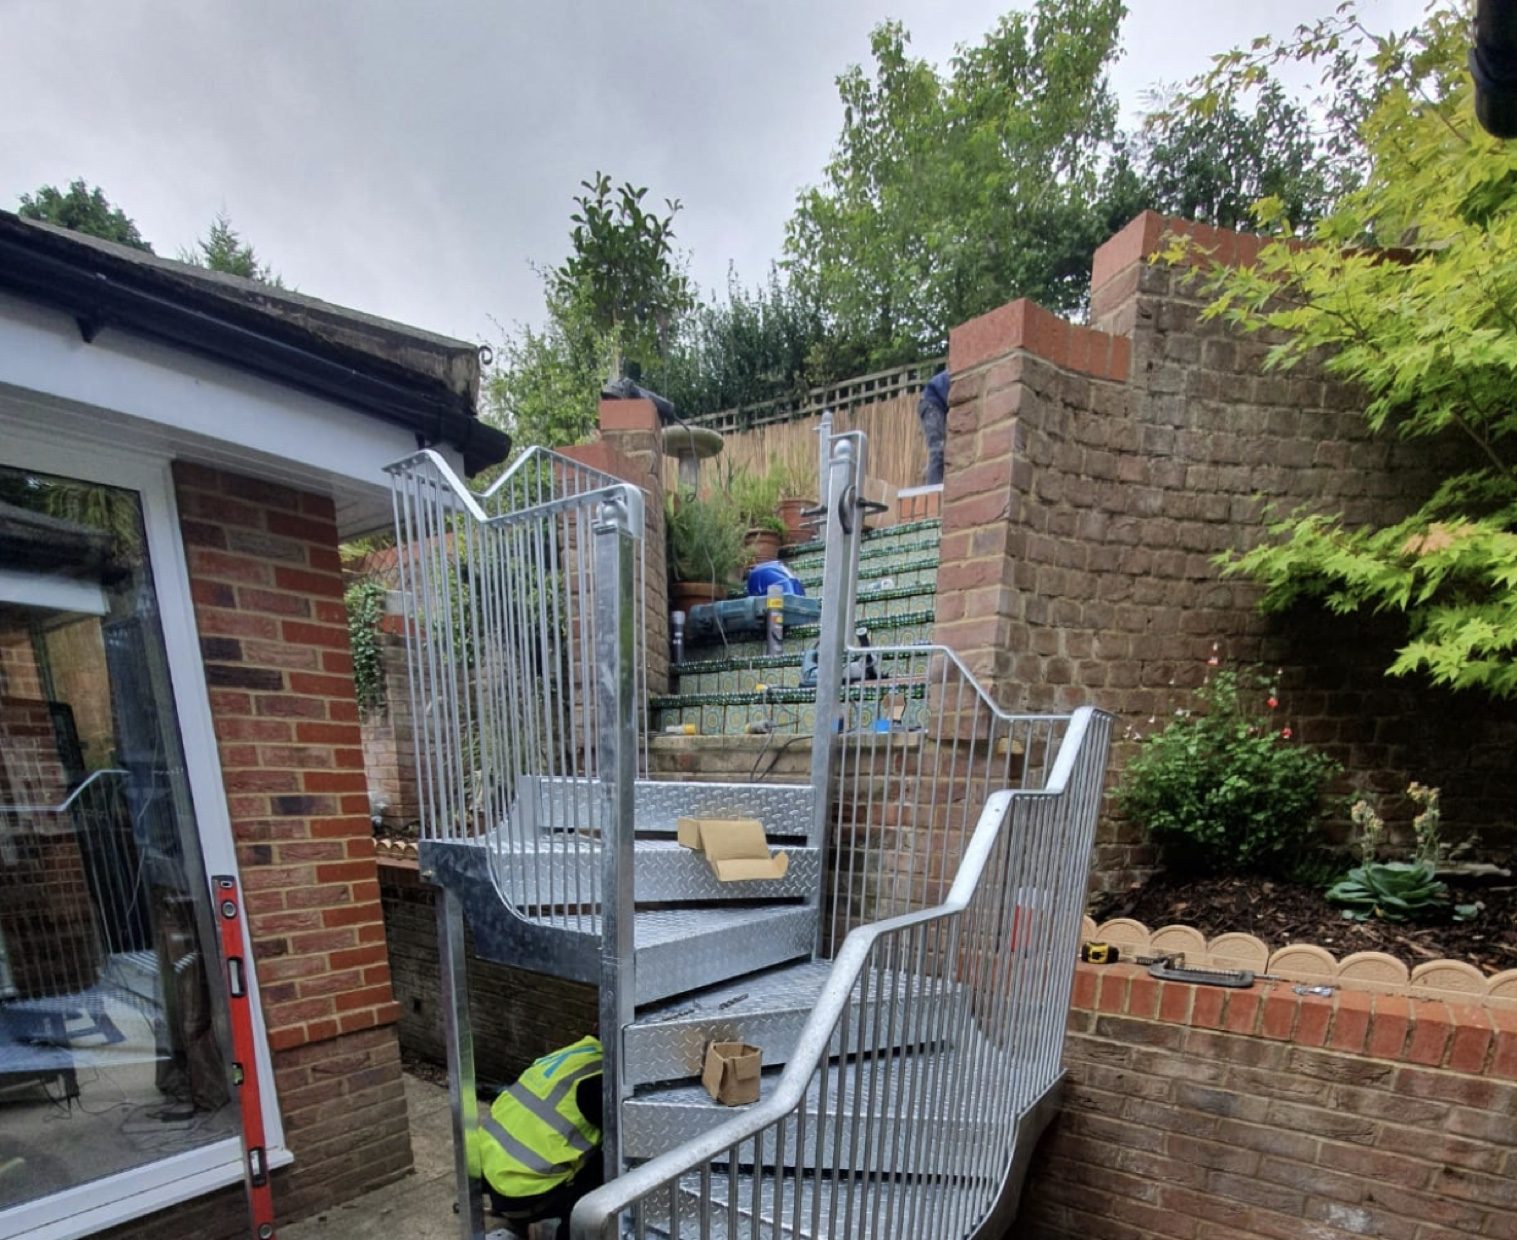
3. Fabrication
Cut, welded and finished in our own workshop by our own fabricators. Then hot-dip galvanised so it will not rust, and powder coated in the colour you have chosen.
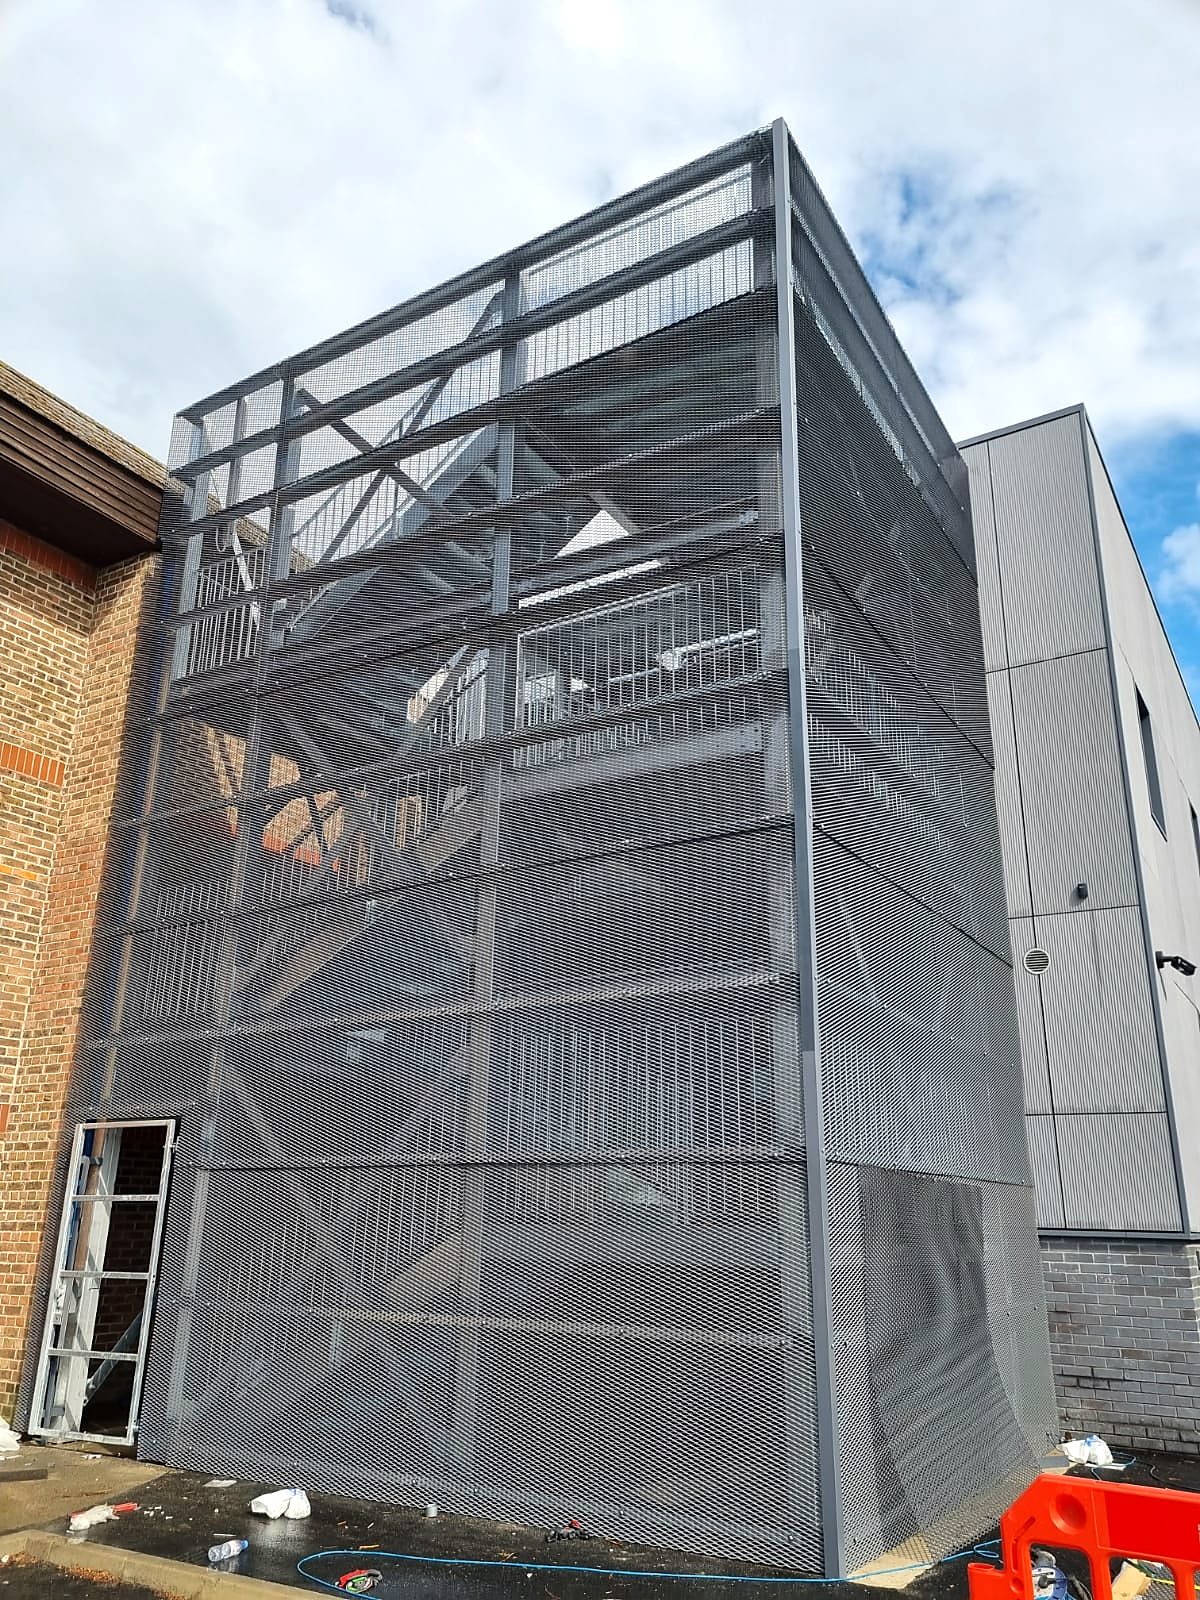
4. Installation
Our fitting team delivers and installs, usually in a day, and clears up after themselves. You get the drawings and a certificate of conformity for your records.
Who we work with
Homeowners wanting a balcony, a garden stair or a replacement for a rotten timber one. Landlords and managing agents who need a compliant fire escape with paperwork. Builders who want the steel designed, made and fitted without having to chase it. Architects and designers who need a fabricator who reads drawings and answers the phone.
Materials and finishes
- Mild steel, galvanised in a zinc bath to the BS EN ISO 1461 standard after fabrication.
- Powder coating in whichever RAL colour suits; most people go for black or anthracite grey.
- Stainless steel handrails and wire where specified.
- Toughened and laminated glass for balustrades.
- Grating, chequer plate, composite decking or hardwood for treads and floors.
Regulations we design to
Approved Document K (protection from falling), Approved Document B (fire safety) for escape stairs, BS 5395 for stair geometry and BS 6180 for barriers and balustrades. We say what applies on the drawing so there are no arguments later with building control.
Timescales
Survey within days of your call. Drawing and quote within a week. Fabrication, galvanising and coating a few weeks after you approve the drawing. Fitting is a day for most jobs. We give you dates and we keep them.
Free site survey
Tell us what you are after. We will measure up, draw it and price it.
Photograph the spot on your phone, add roughly how high the door sits above the ground, and we can start from there. Or just ring the workshop in Bromley.
07828 730 888 Monday to Saturday 7.30am to 6pm, messages picked up in the evening