Outdoor access
External steel staircases
Access stairs to a first-floor flat, a garden stair down from a raised terrace, a route up to an annexe or office. We design it around the building, make it in steel that will outlast the render, and fit it ourselves.
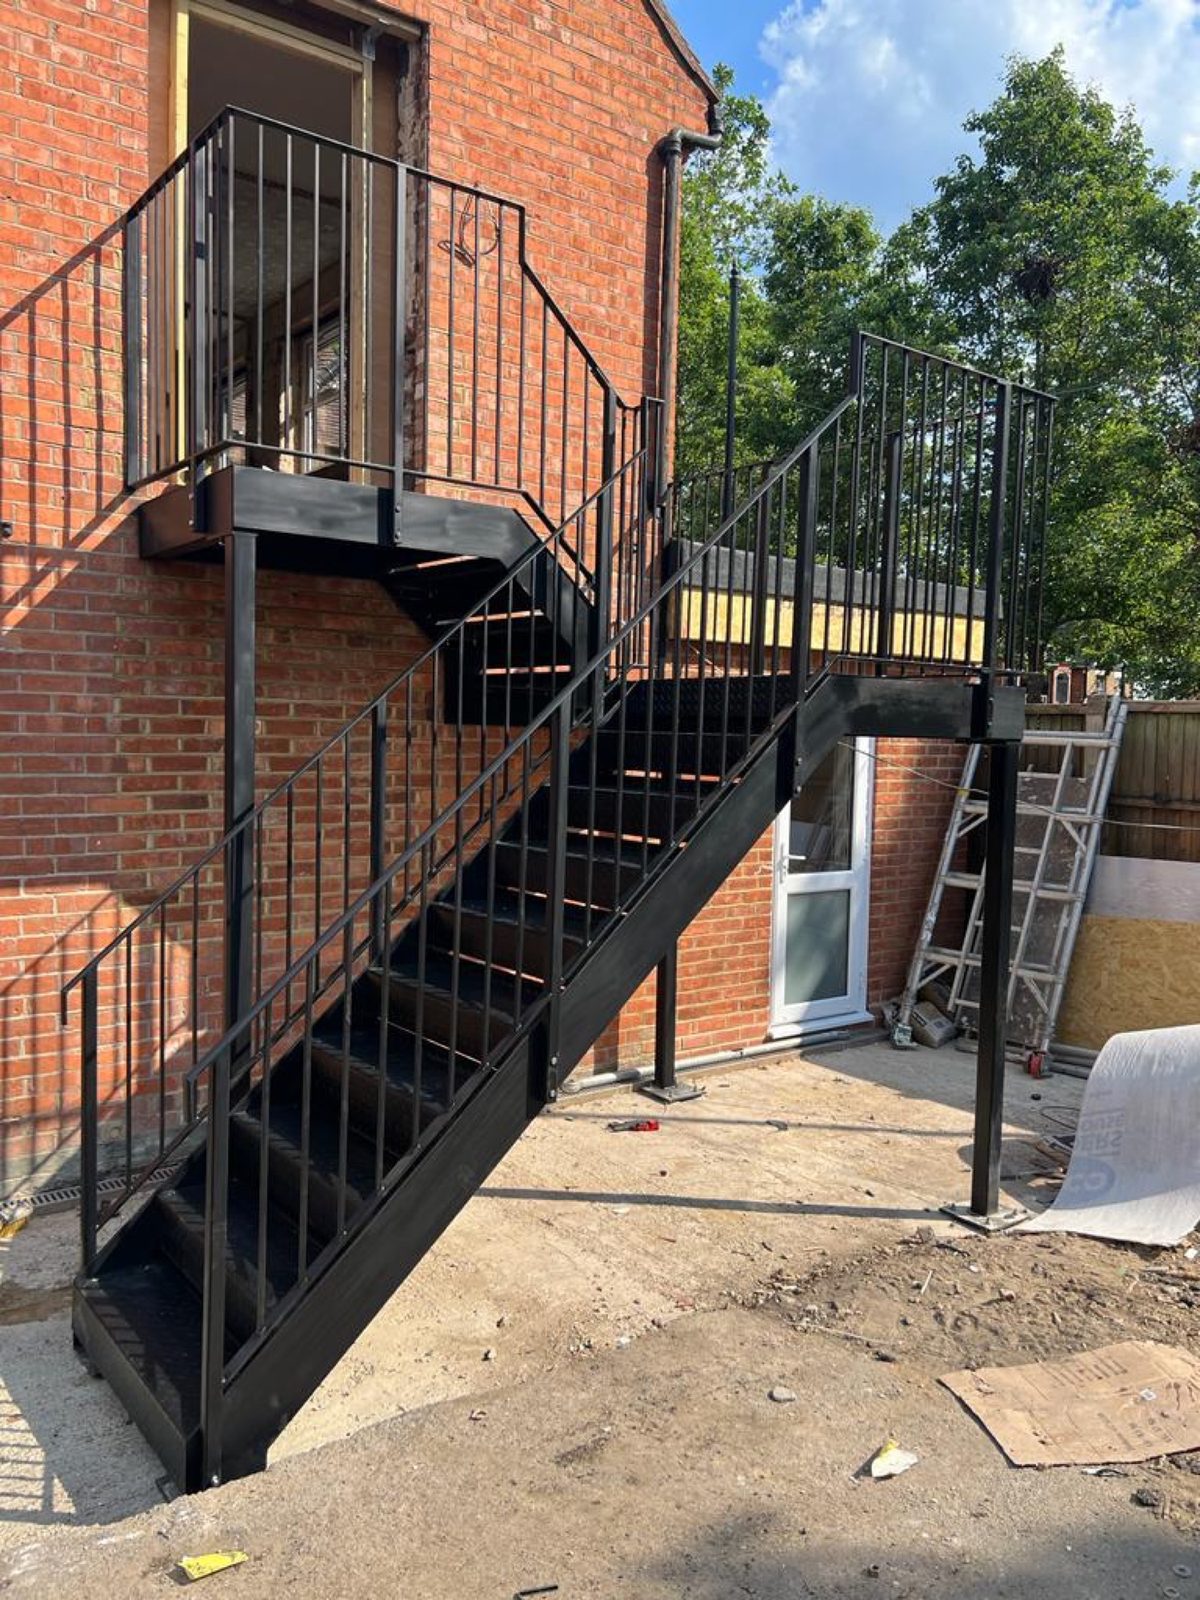
Types of external staircase we build
- Straight single-flight stairs for a first-floor door or a garden level change, with a top landing where the door needs one.
- Stairs with a half or quarter landing when the height is too much for one flight, or to turn the stair away from a window.
- Multi-flight and dog-leg structures for two and three storeys, freestanding or tied to the wall.
- Garden and split-level stairs between terraces, decks and lawns, often with matching railings along the edge.
- Access stairs for business premises to mezzanines, plant rooms, offices over workshops and roof areas.
- Replacements for timber and concrete stairs that have rotted, cracked or never met the regulations.
Treads, railings and finish
Treads are open galvanised grating or chequer plate as standard, both self-draining and non-slip in the wet. Where the stair is outside a bedroom or overlooks a neighbour we can fit solid treads and risers. Railings are usually vertical bar at 100 mm spacing, which keeps it within the Building Regulations if children might use it, with a round or flat handrail. Glass and wire infill are available where you want a lighter look.
Everything is hot-dip galvanised after fabrication. Most customers then have the stair powder coated in black, anthracite grey or a colour to match doors and windows. Galvanising alone is a perfectly good finish if you prefer the silver look.
Designed to the regulations before we cut anything
Rise, going, headroom, guarding height, landing size and the load the fixings need to carry are all worked out on the drawing you approve. If the stair is also your way out in a fire, it is drawn to the escape-stair rules too. You get the drawing for your own records, the building inspector or the freeholder. Not sure whether your stair needs approval at all? Our answer on when external stairs need building regulations approval sets out what the official guidance says.
What it costs
Every staircase is made to measure, so the honest answer is that it depends on the height, the landings and the finish. Once we have surveyed for free, you get a fixed written quote; that price holds unless you alter the plans.
Recent work
A few of the staircases we have fitted.
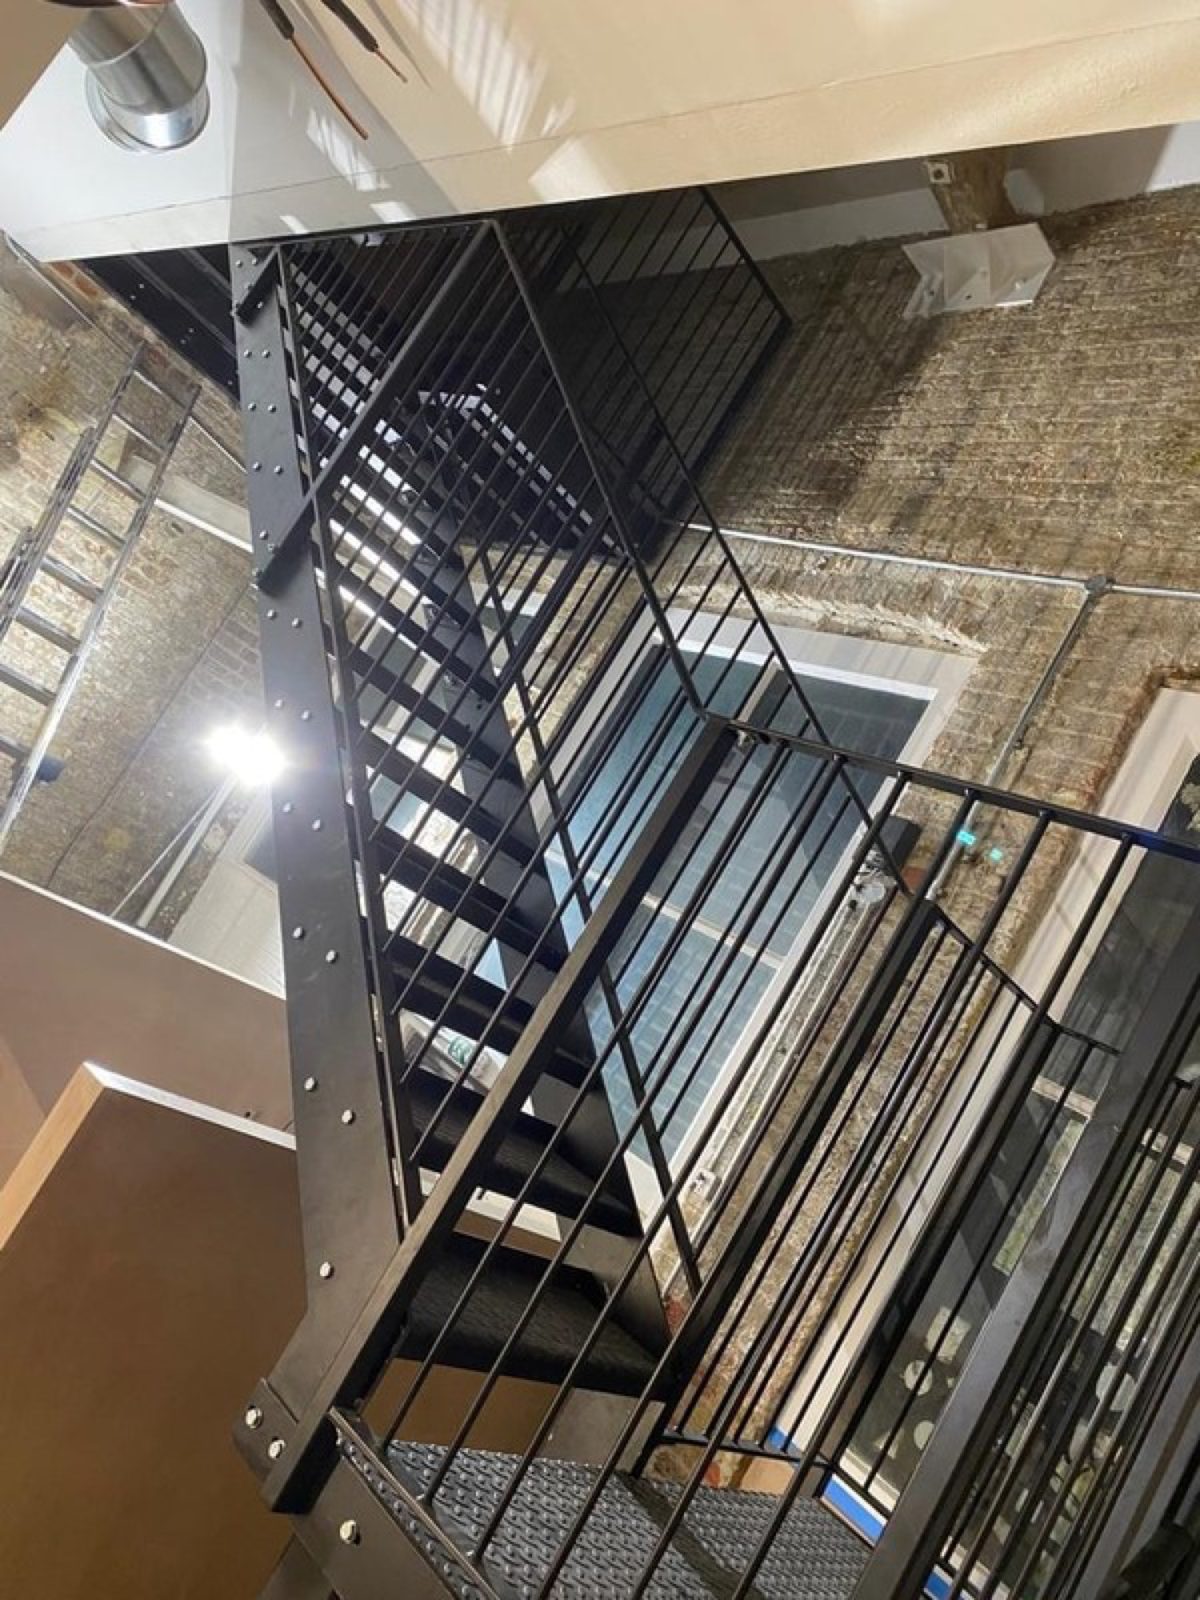
Upright bar balustrade on a black steel stair, next to a glazed building.
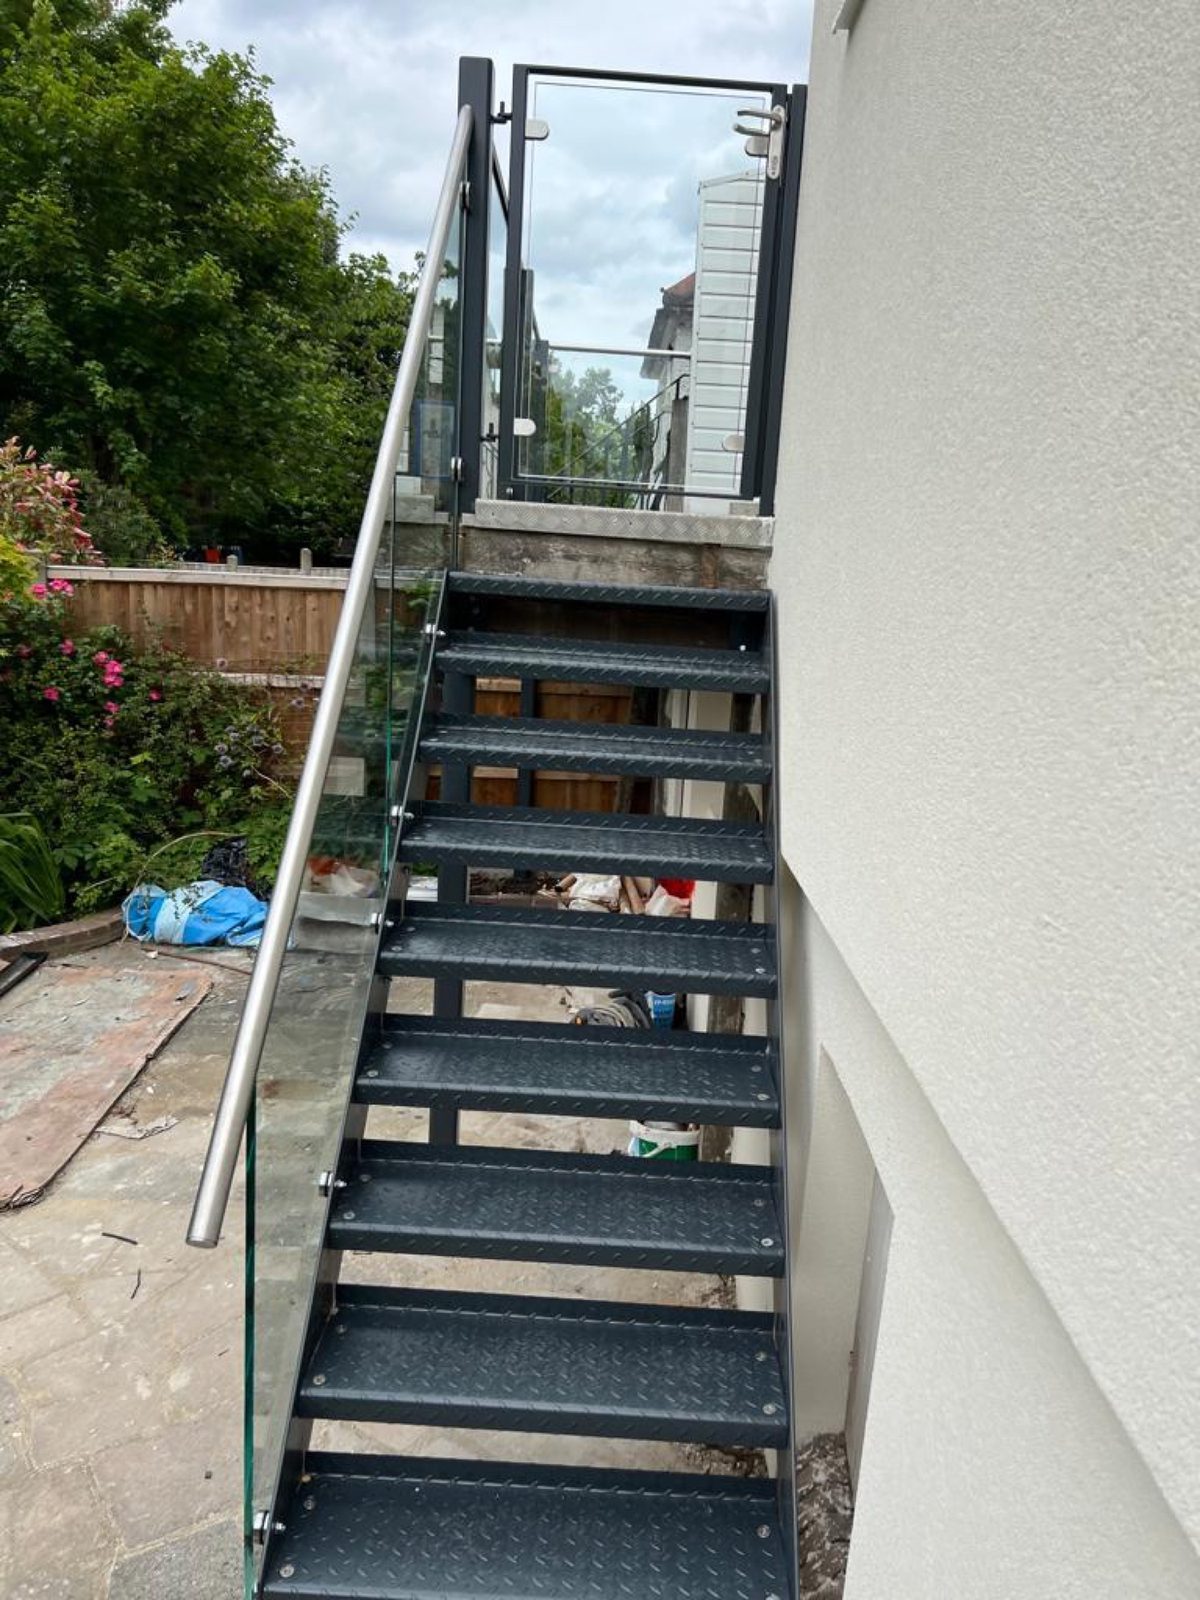
Grey external staircase with a top landing on a rendered house.
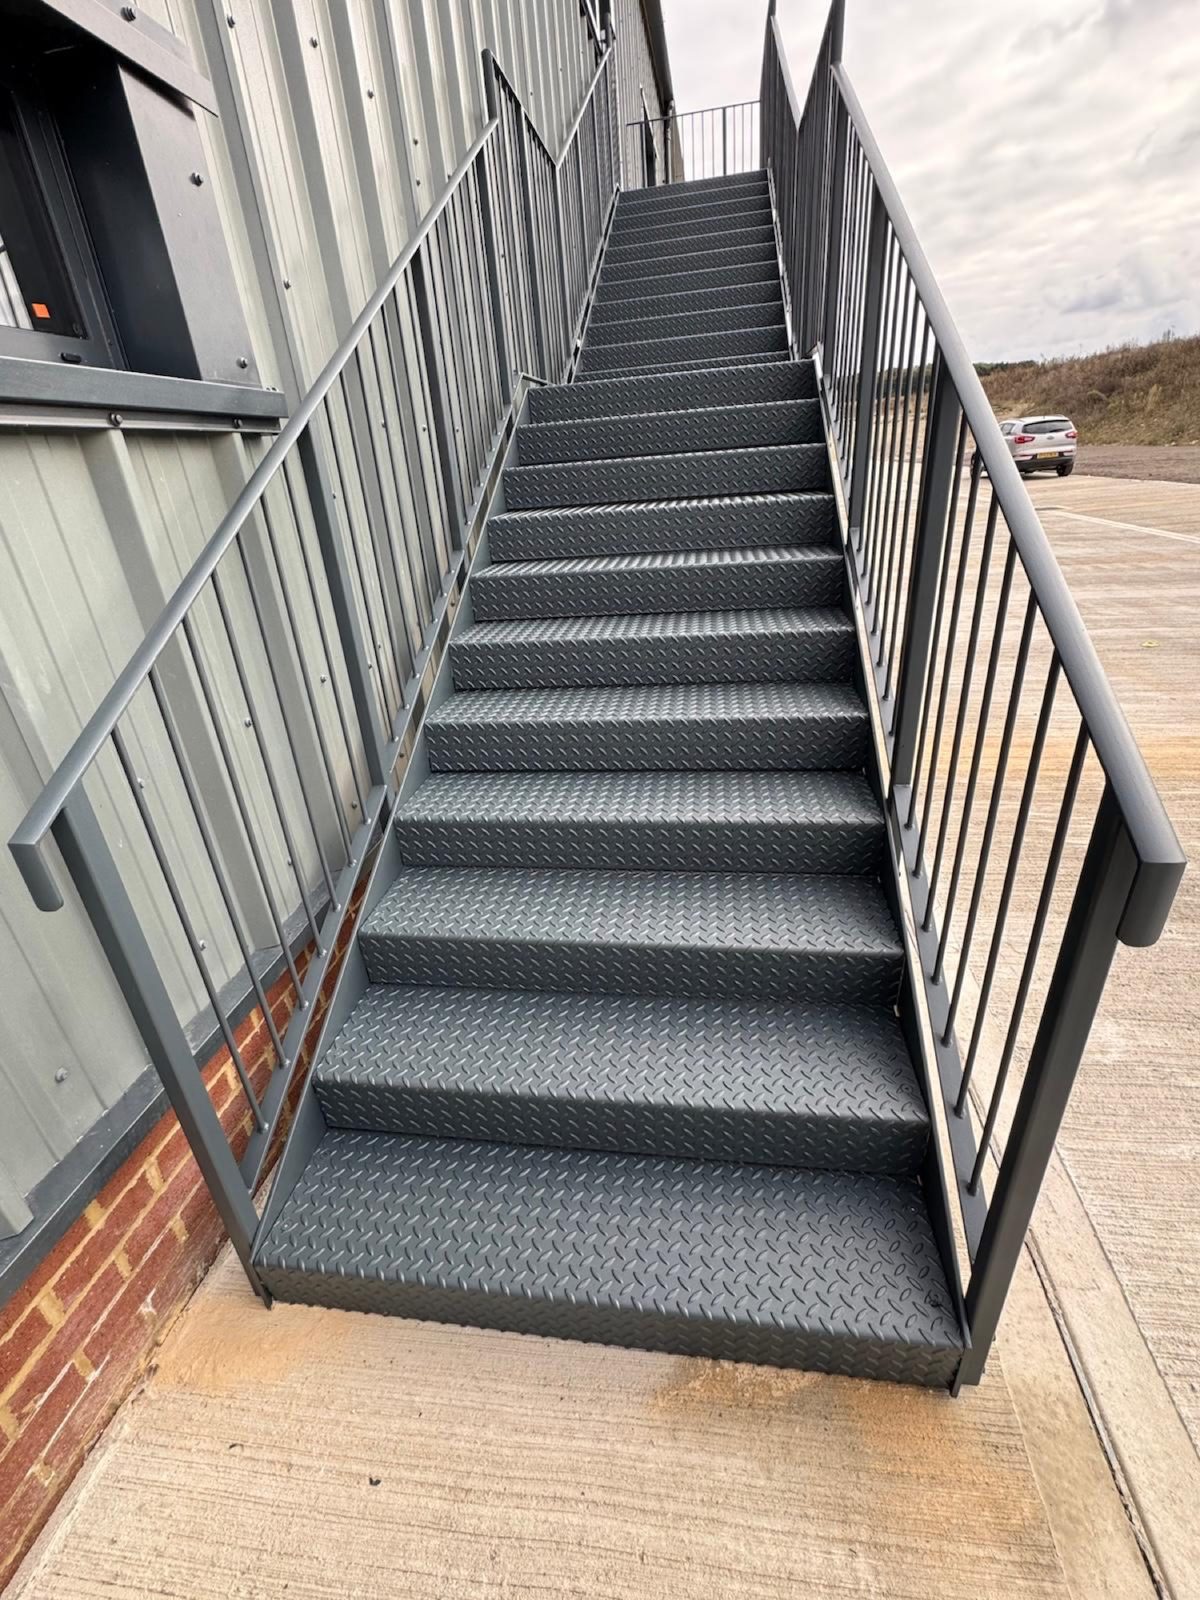
Galvanised stair and landing, both with chequer plate treads.
Free site survey
Tell us what you are after. We will measure up, draw it and price it.
Photograph the spot on your phone, add roughly how high the door sits above the ground, and we can start from there. Or just ring the workshop in Bromley.
07828 730 888 Monday to Saturday 7.30am to 6pm, messages picked up in the evening