Jump to main content
External Staircases& Balconies Call the workshop07828 730 888 Free survey

Home / Gallery

Photo gallery

Every job, every angle.

Staircases, fire escapes, spirals, balconies, Juliet balconies, railings and balustrades. Click any heading in the list to jump to that type.

External staircases

Access stairs, garden stairs and replacements
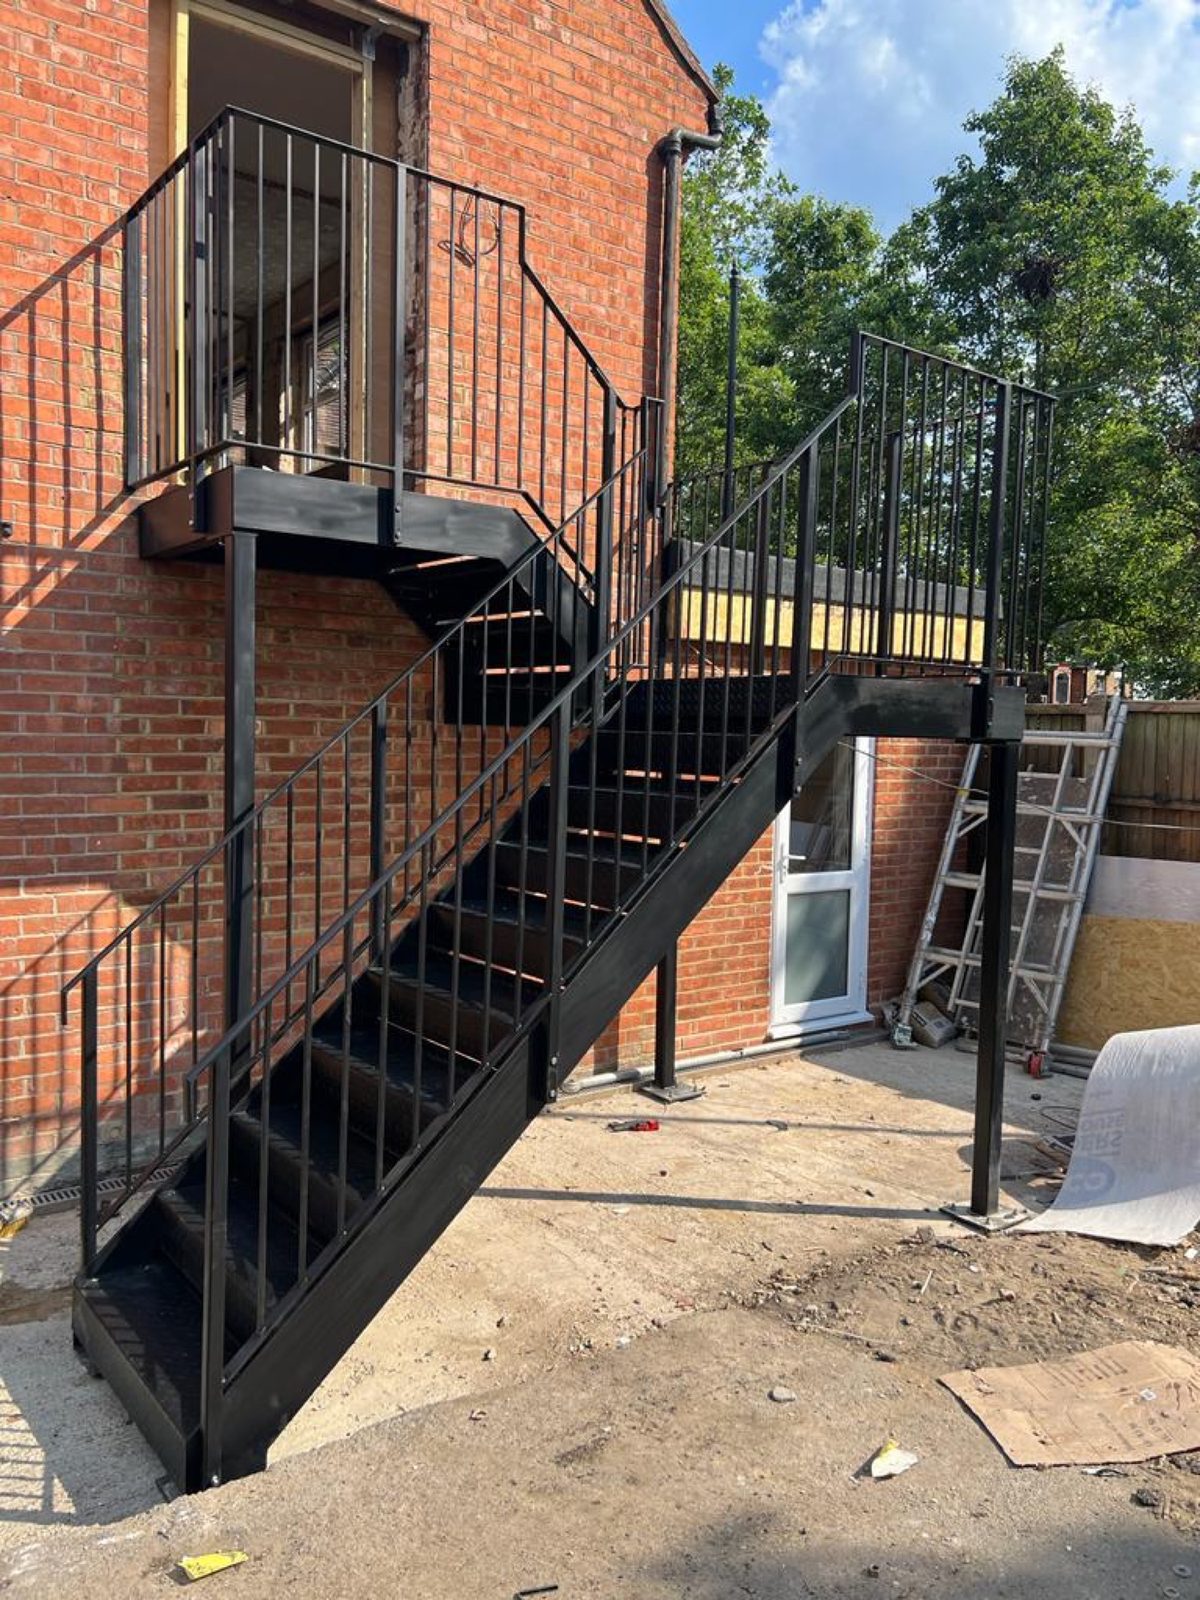
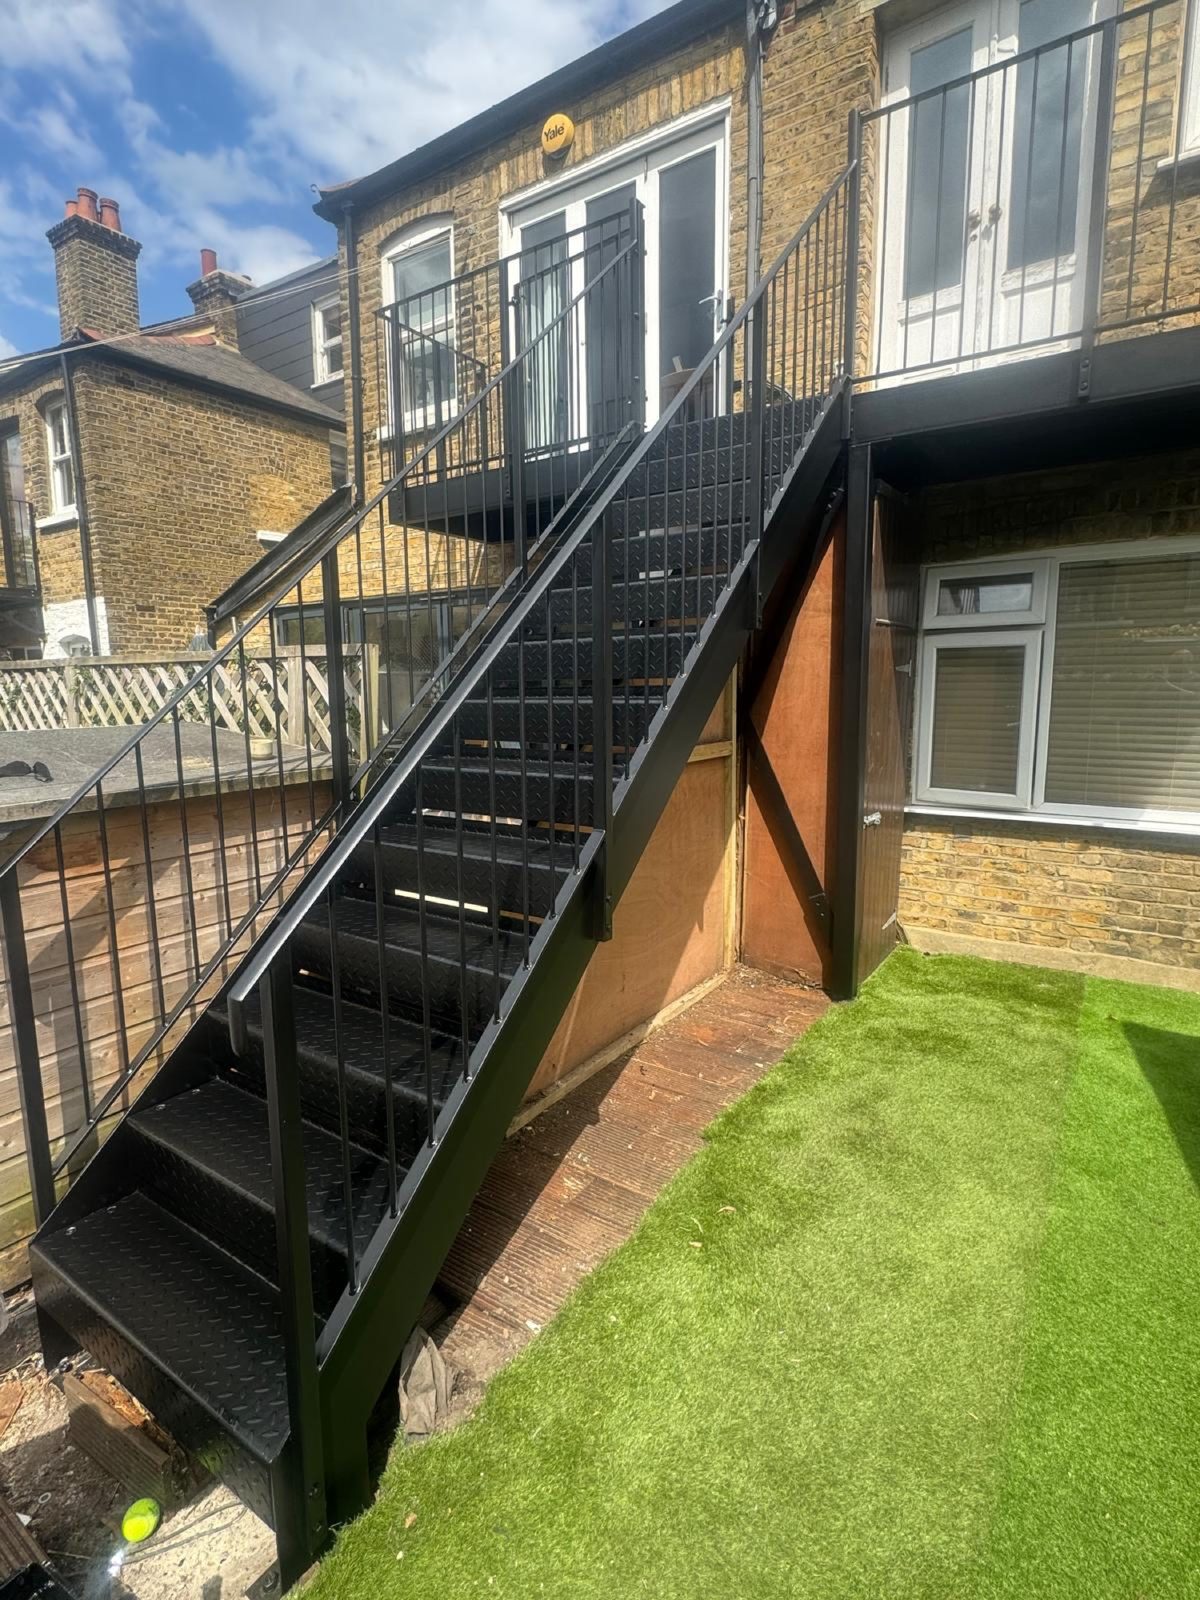
Black external steel staircase with landing on a brick house
Black stair with landing, brick house
Black steel staircase to a first-floor flat
Access stair to a first-floor flat
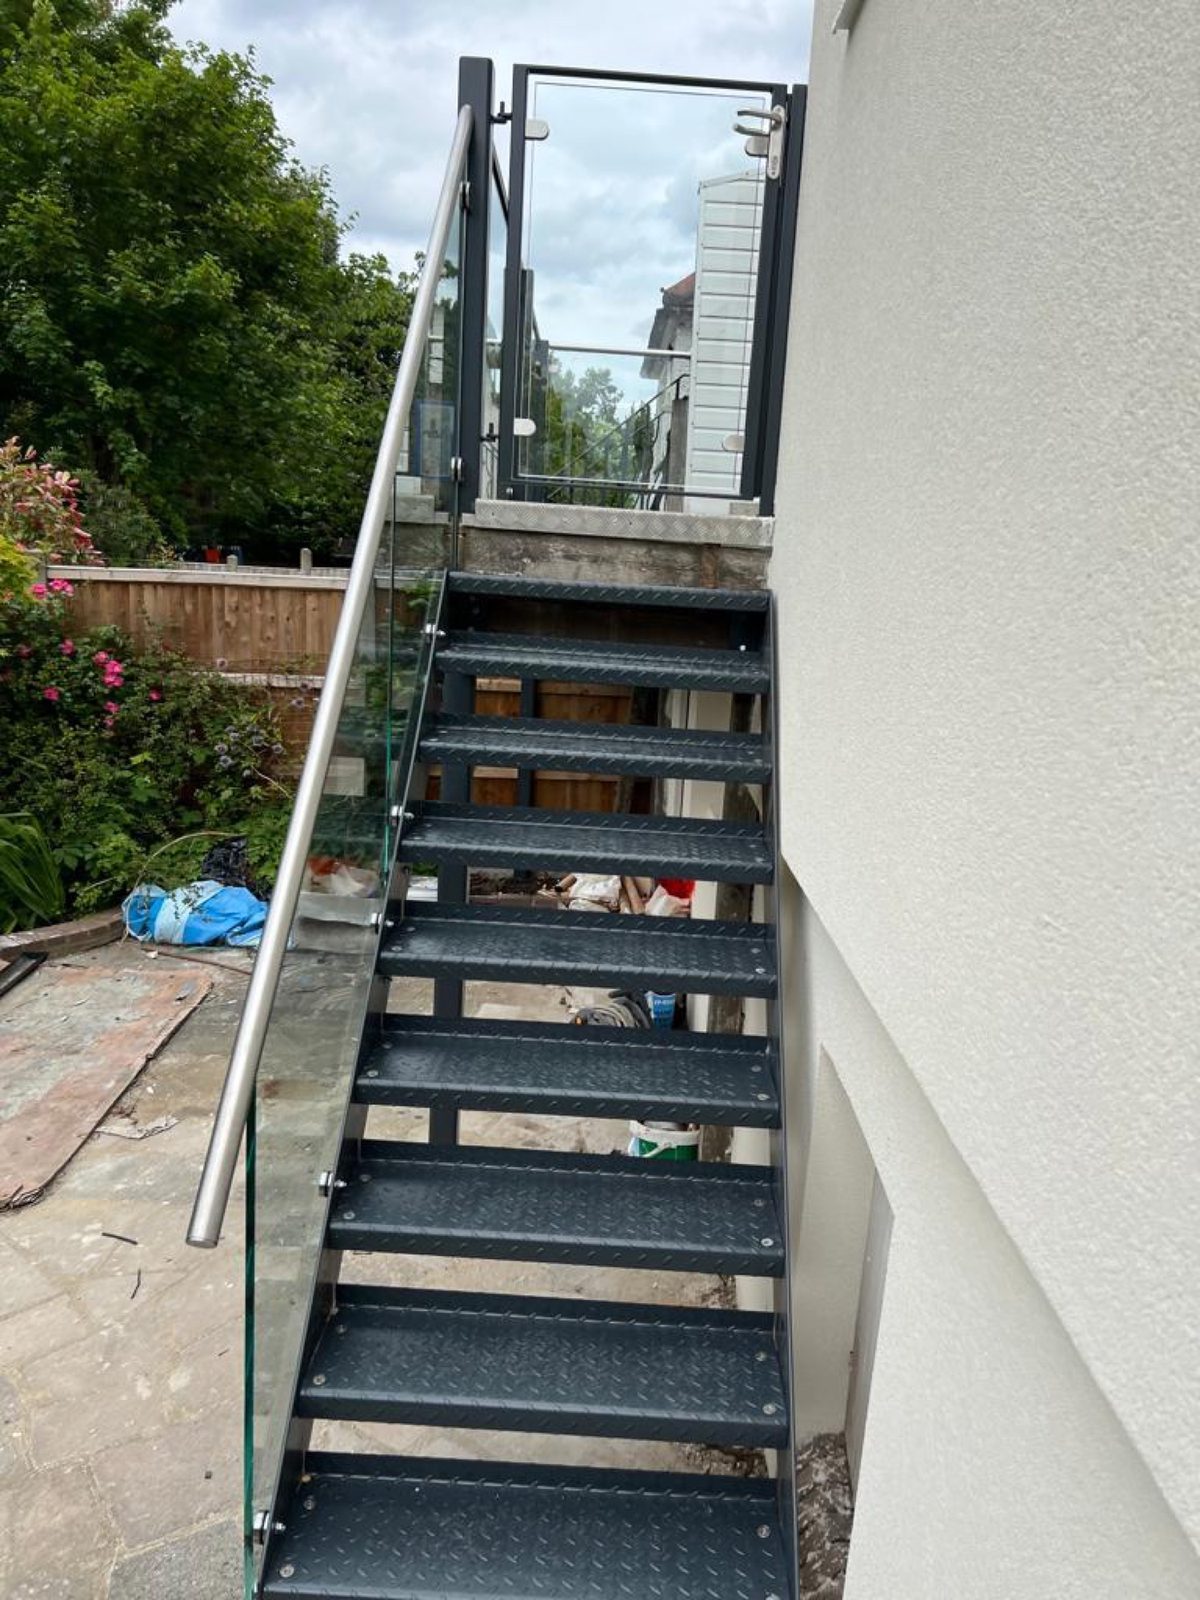
Grey external staircase on a rendered house
Grey stair, rendered house
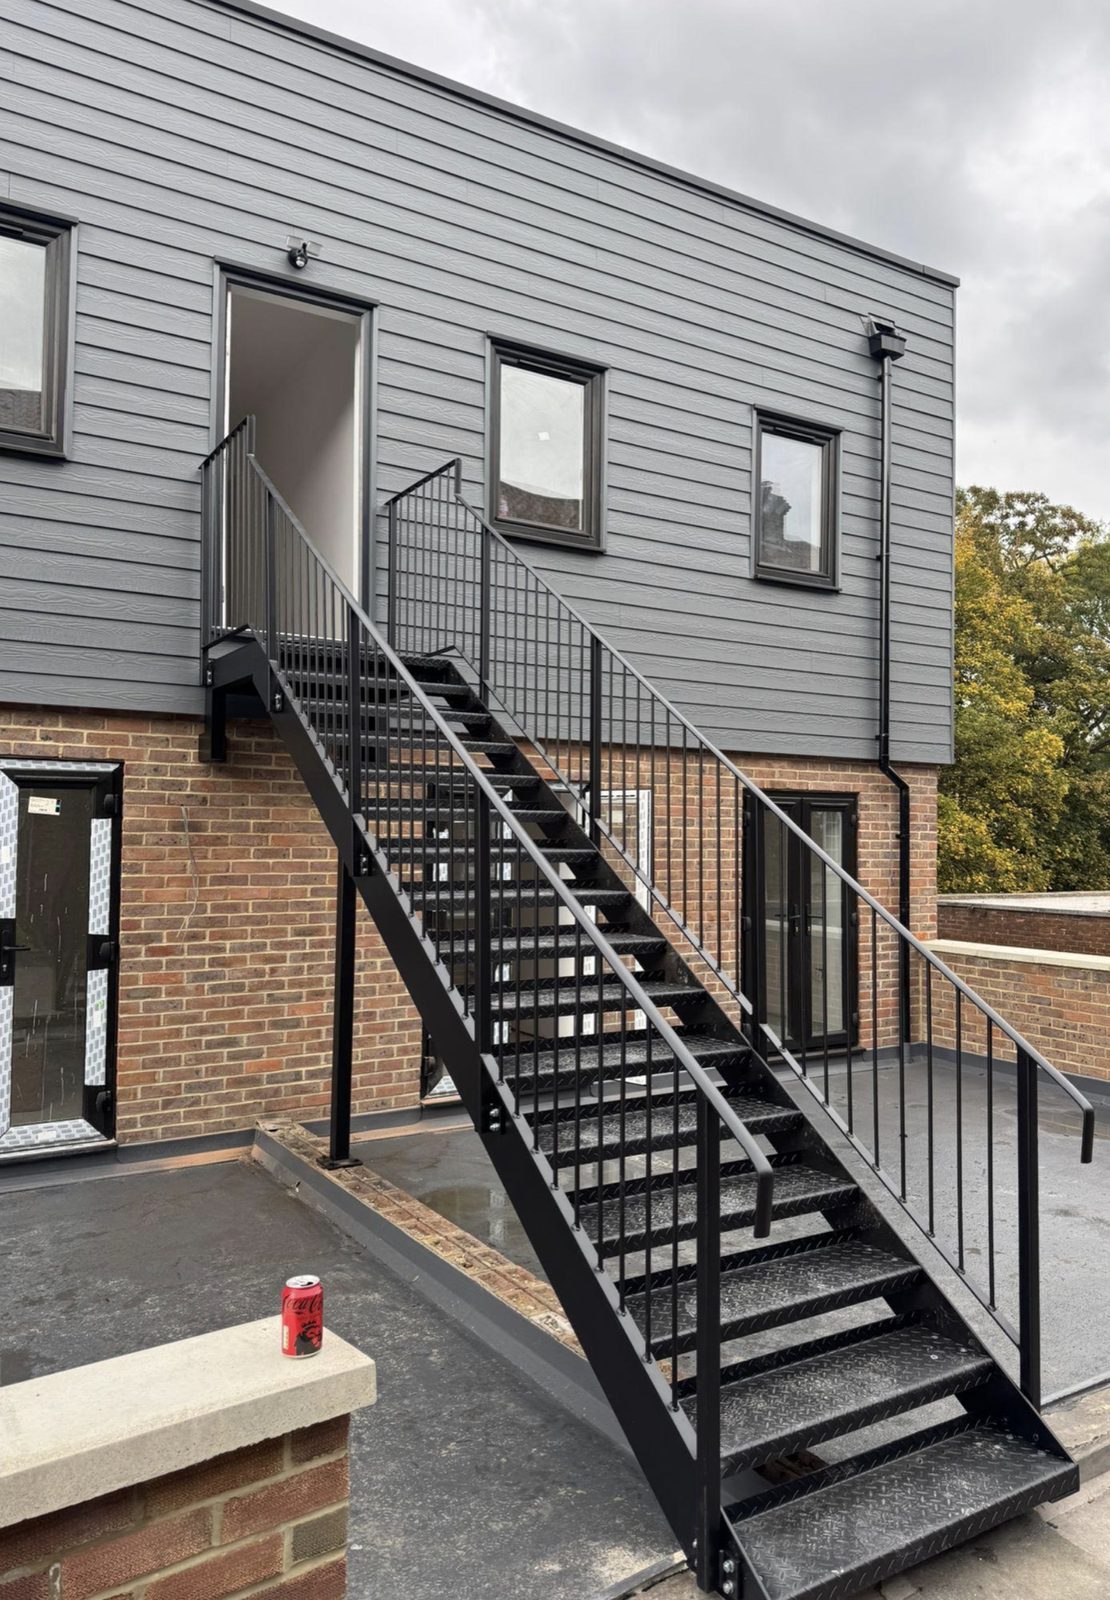
Black external staircase on a clad building
Black stair, clad building
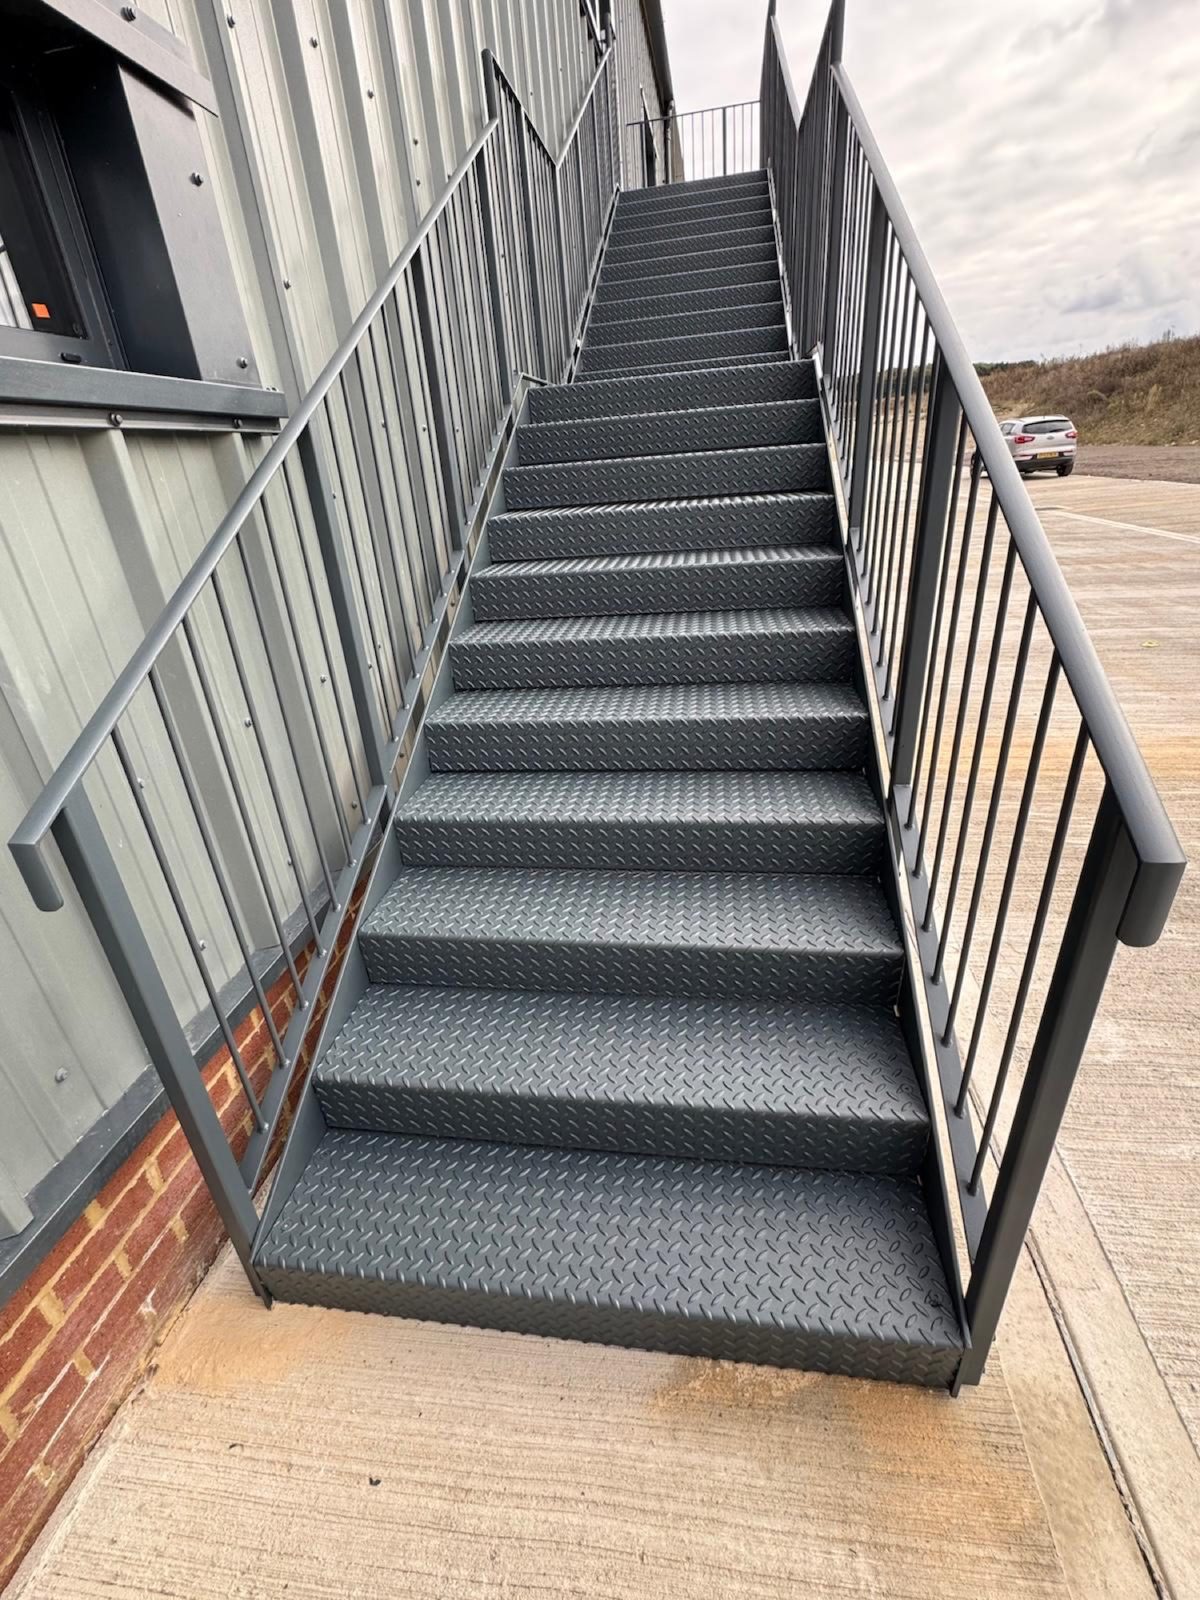
Galvanised staircase with chequer plate treads
Chequer plate treads, industrial unit
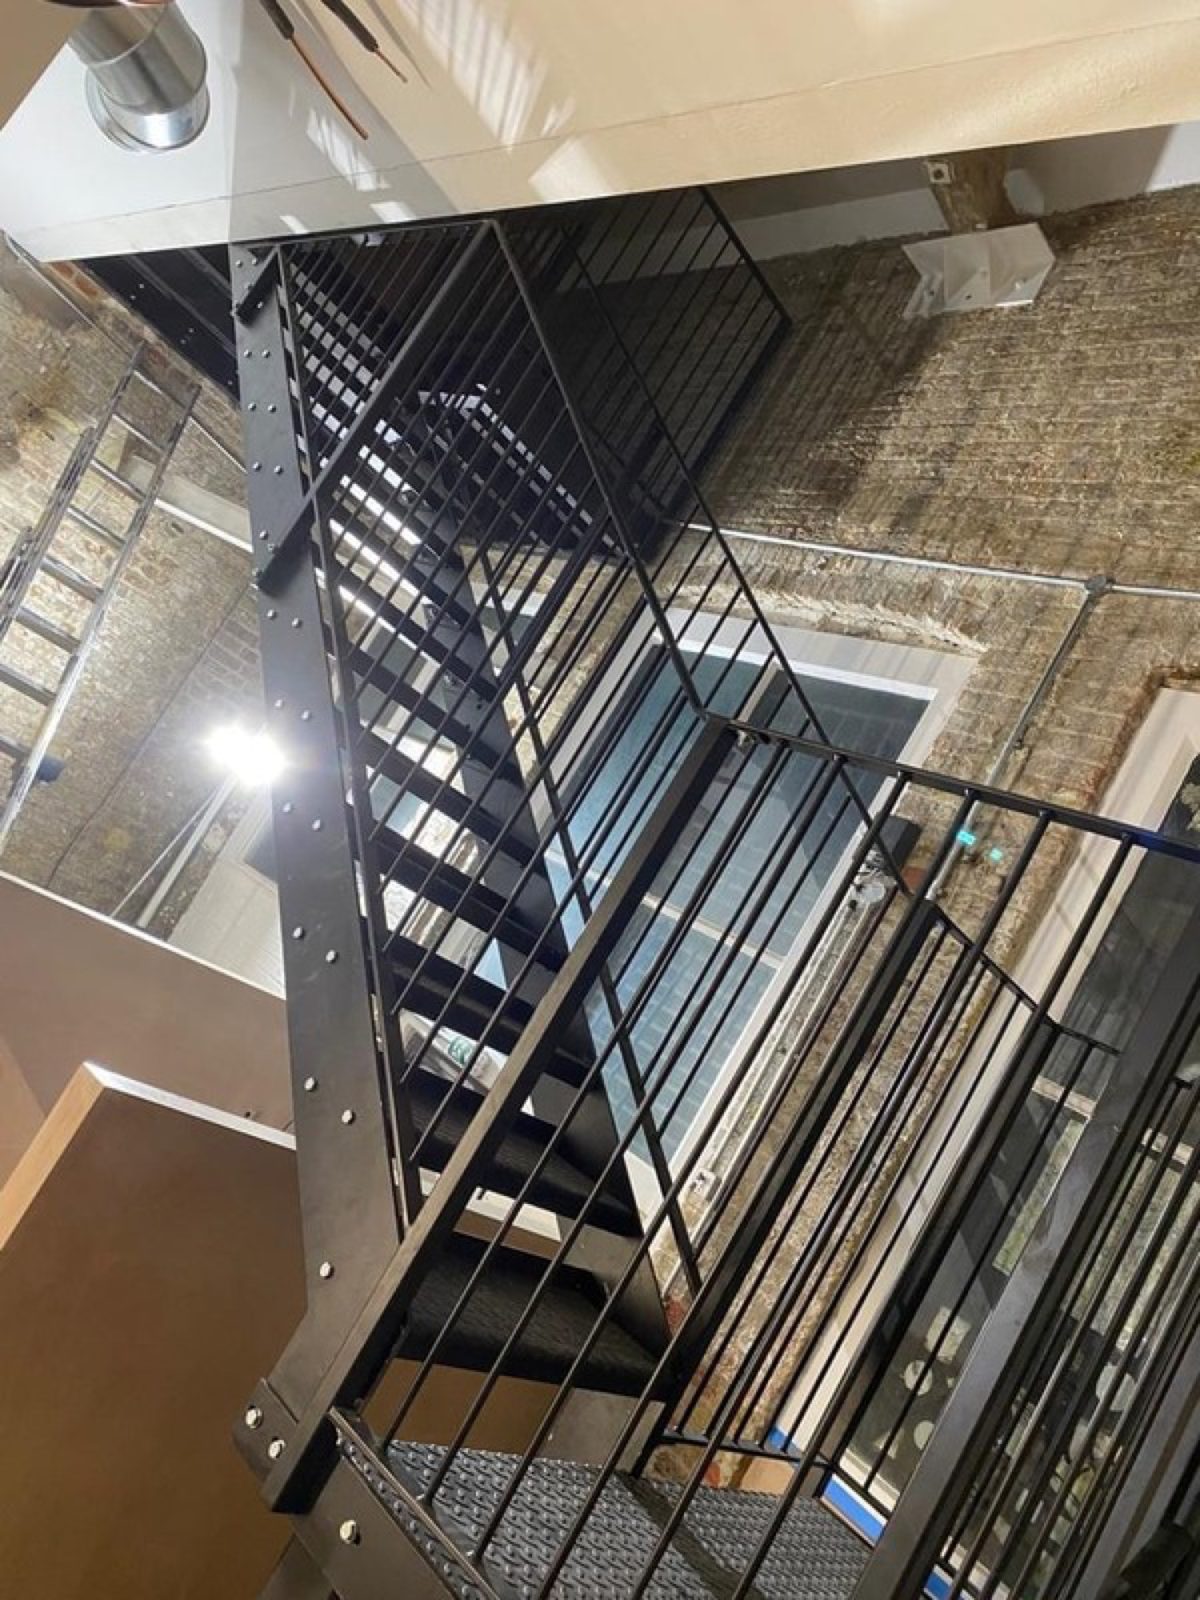
Black steel staircase beside a glazed building
Black stair, glazed building
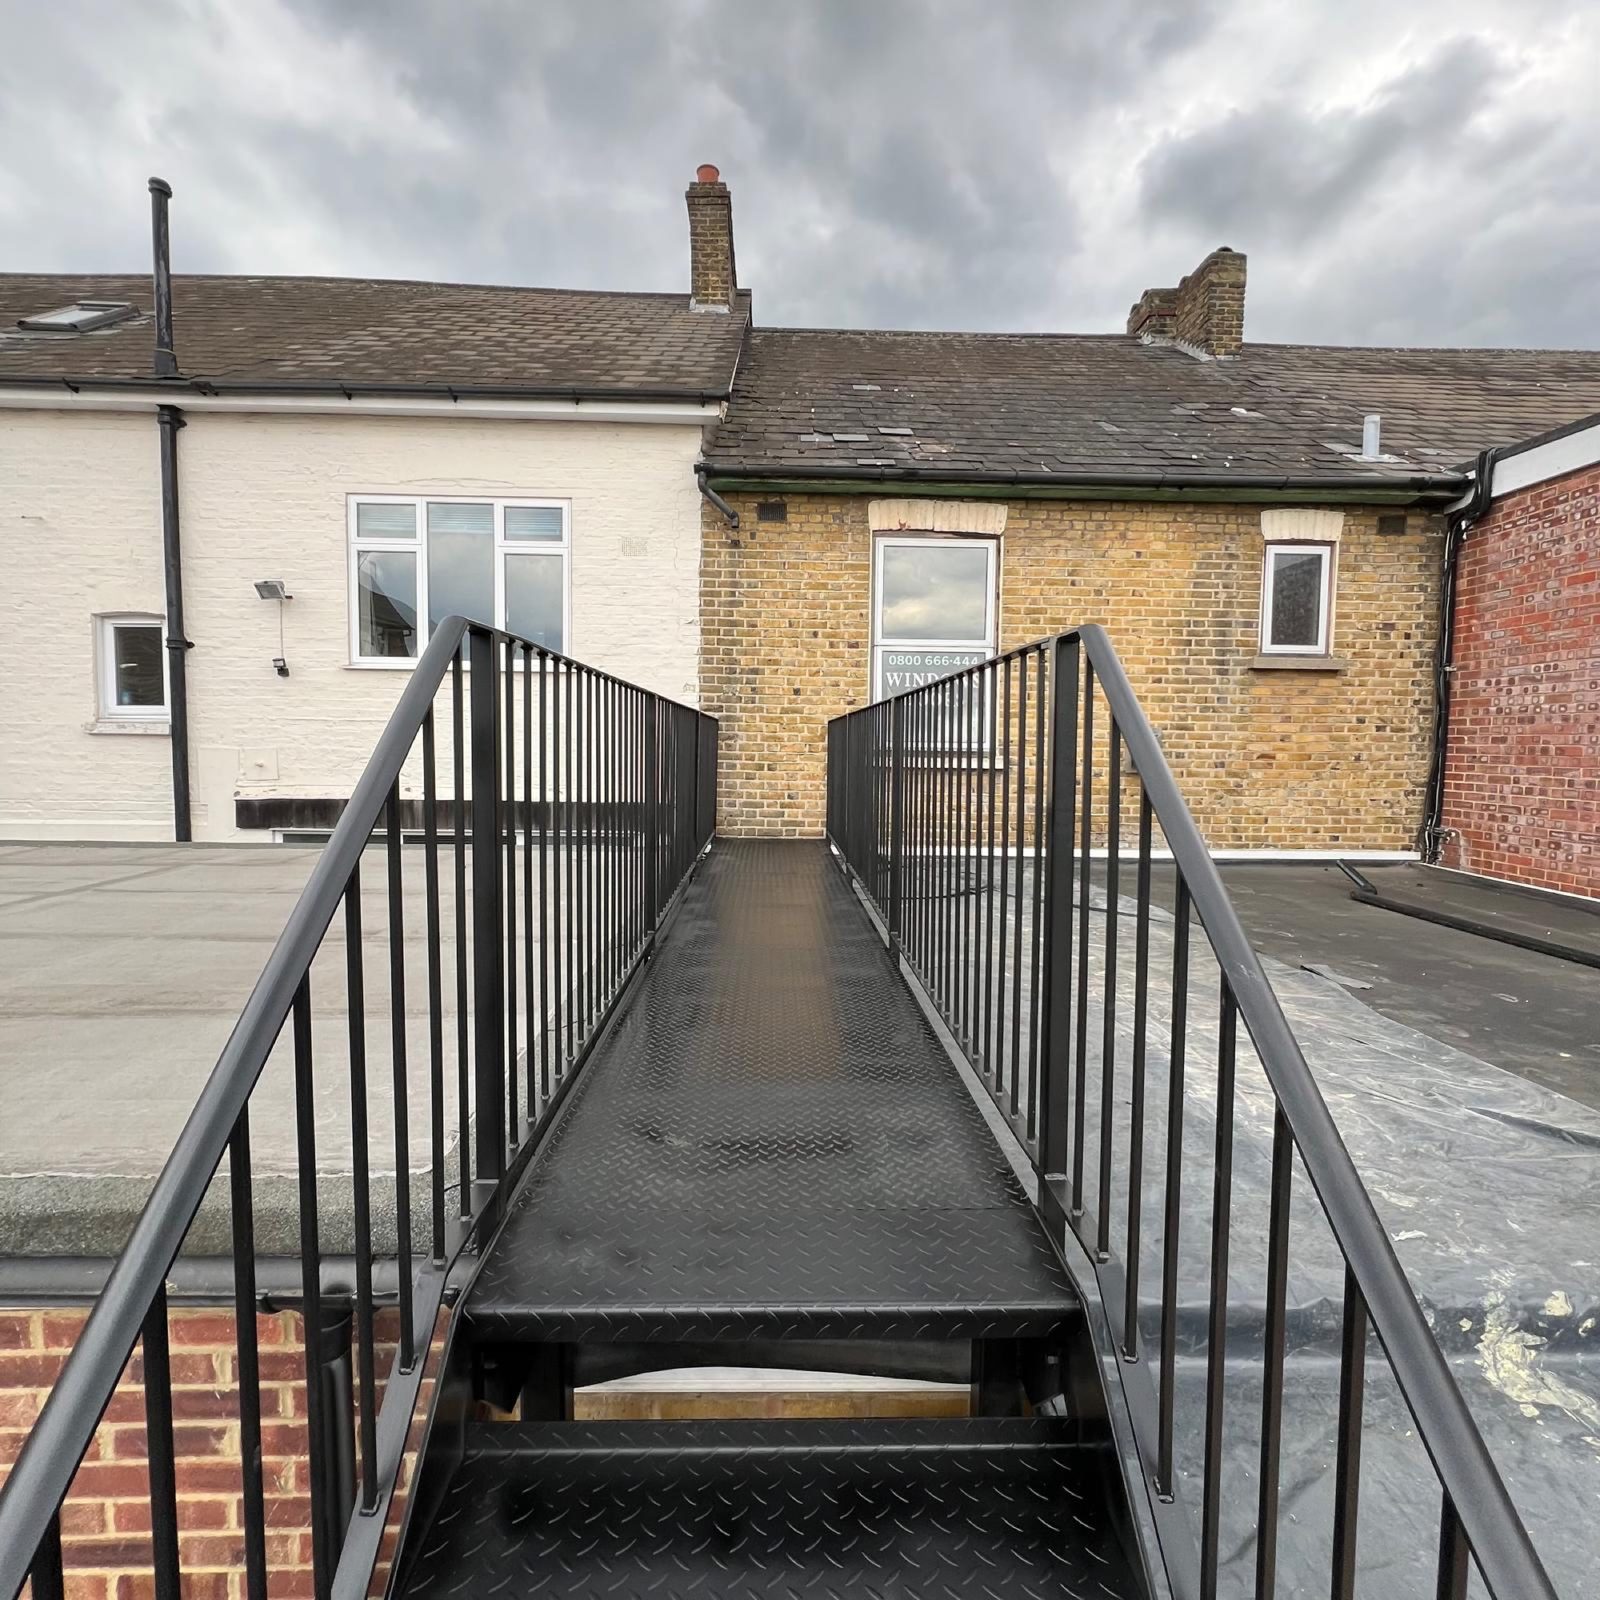
Steel walkway with railings to a roof terrace
Walkway and railings, roof terrace

Fire escapes

Escape stairs for flats, offices and shops
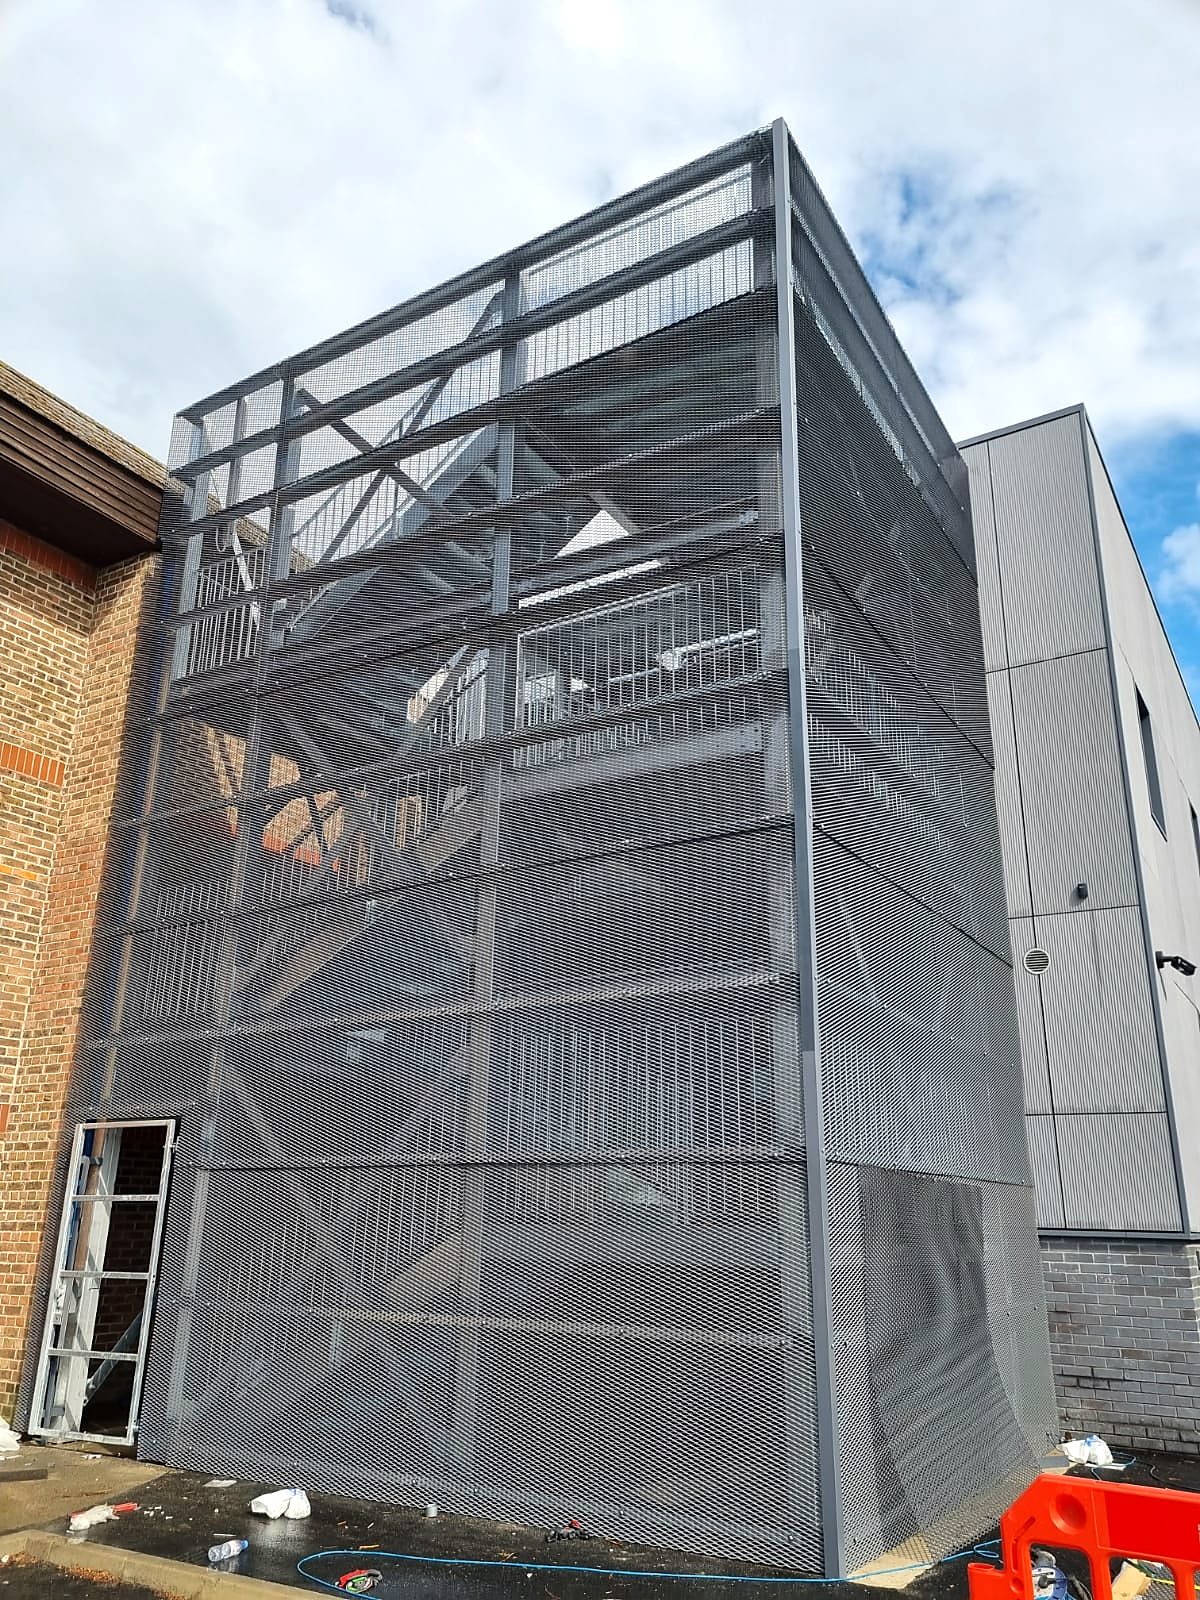
Grey steel escape stair tower clad in perforated mesh panels beside a commercial building
Mesh-clad escape stair tower, commercial building
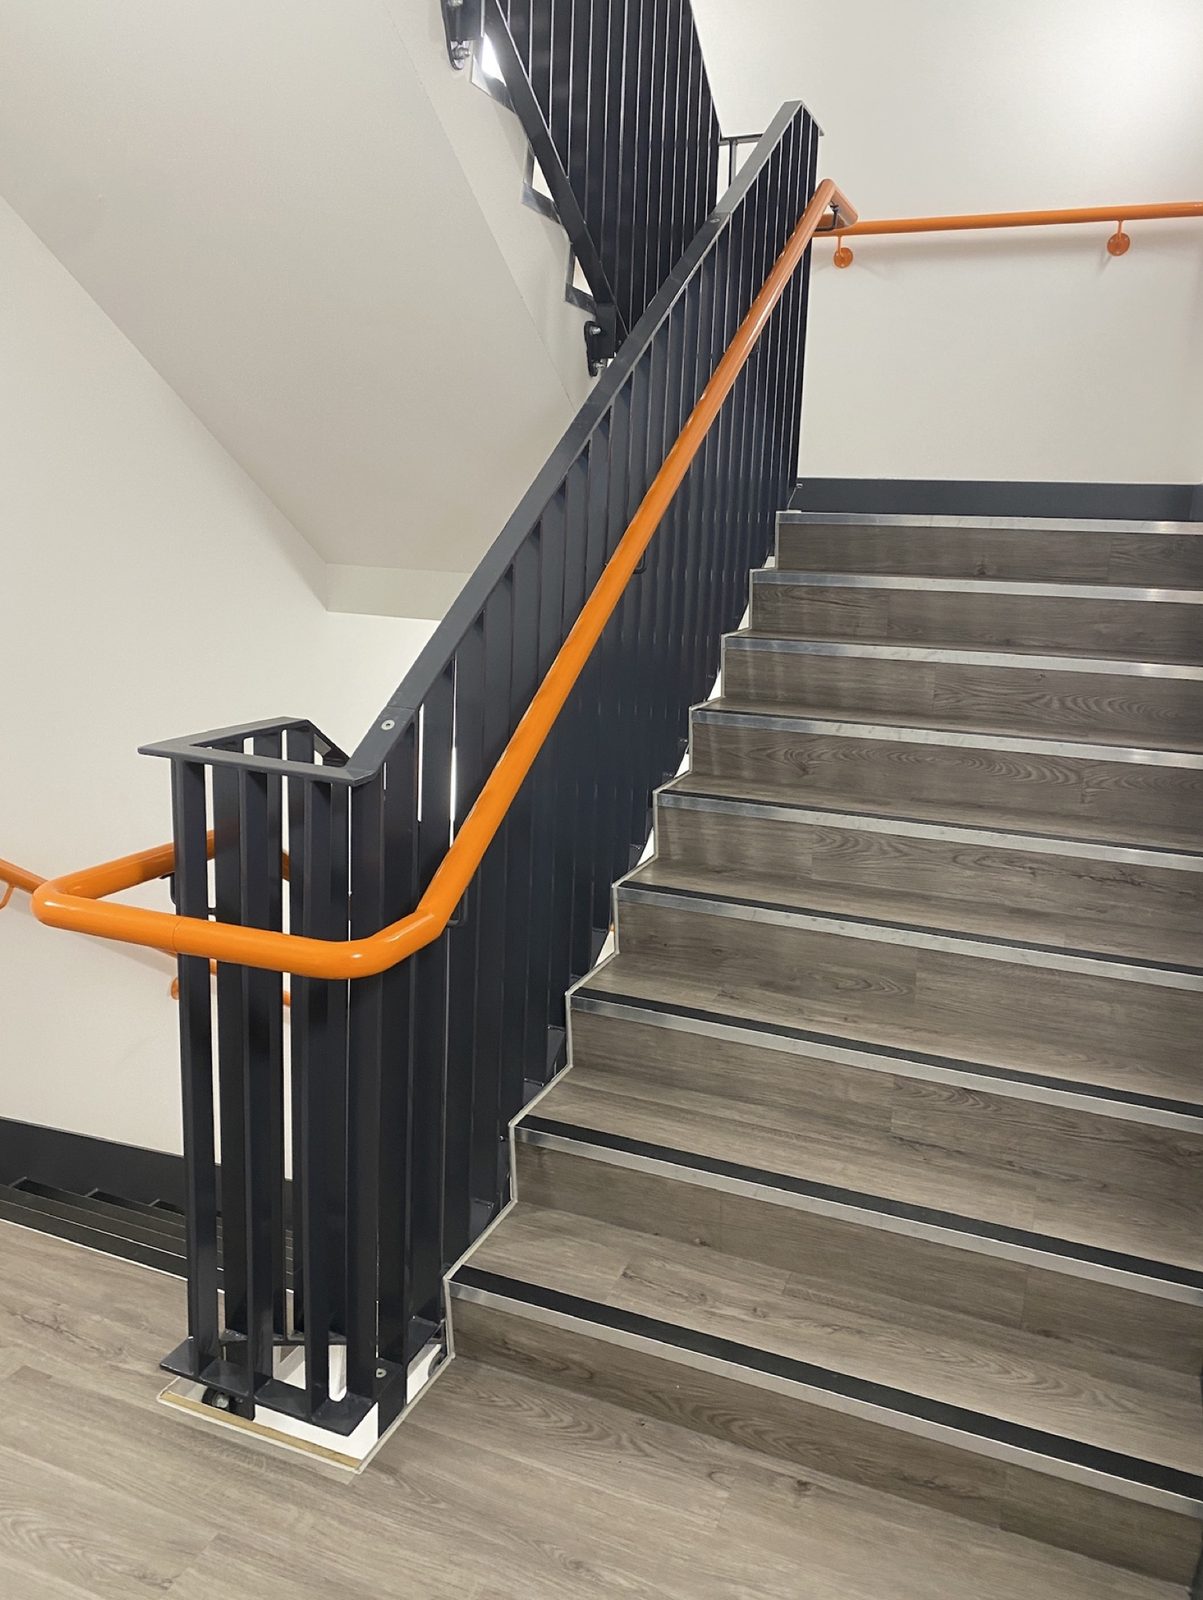
Internal fire stair with orange handrail
Protected fire stair, orange handrail

Spiral staircases

Spirals inside and out
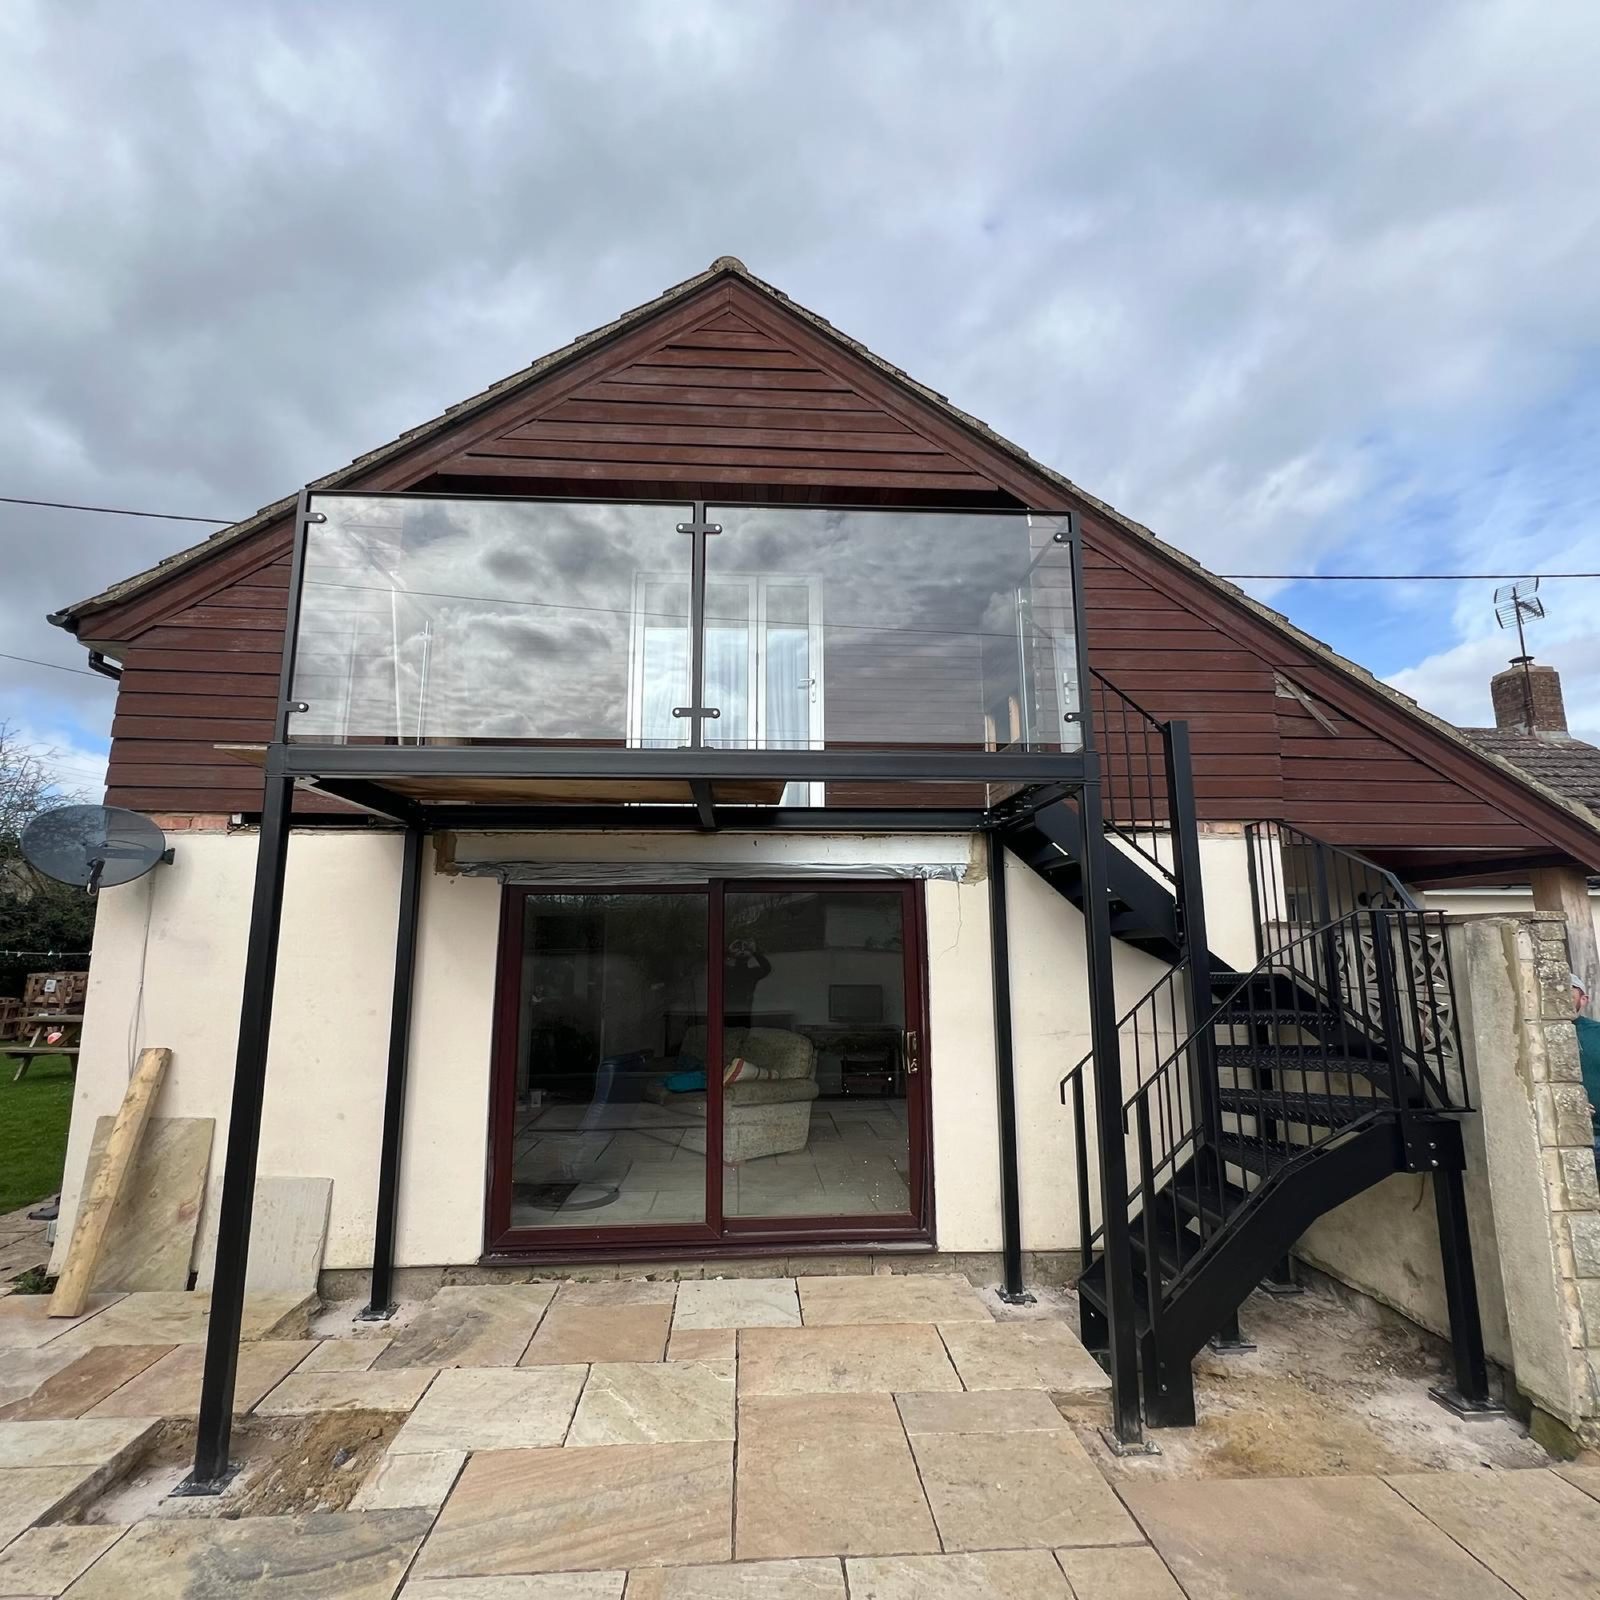
Spiral staircase and glass balcony on a barn conversion
Spiral to a glass balcony, barn conversion
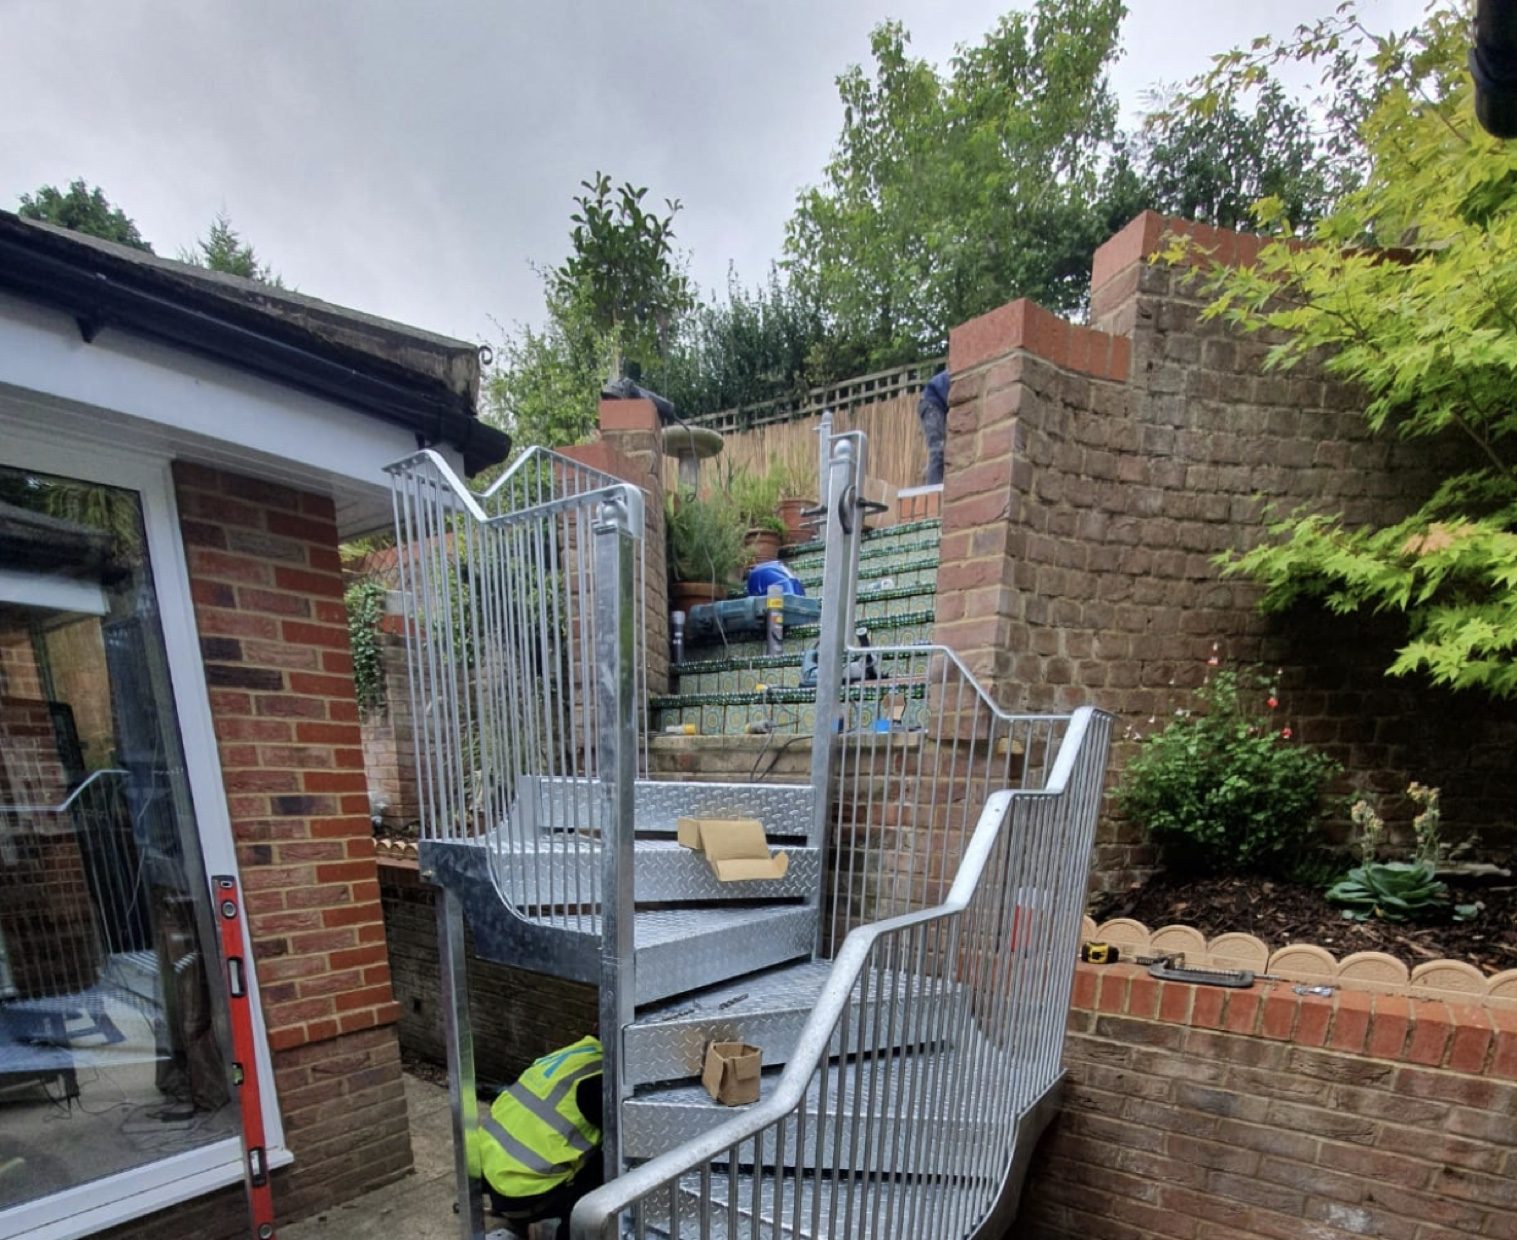
Galvanised spiral staircase being installed
Galvanised spiral going in
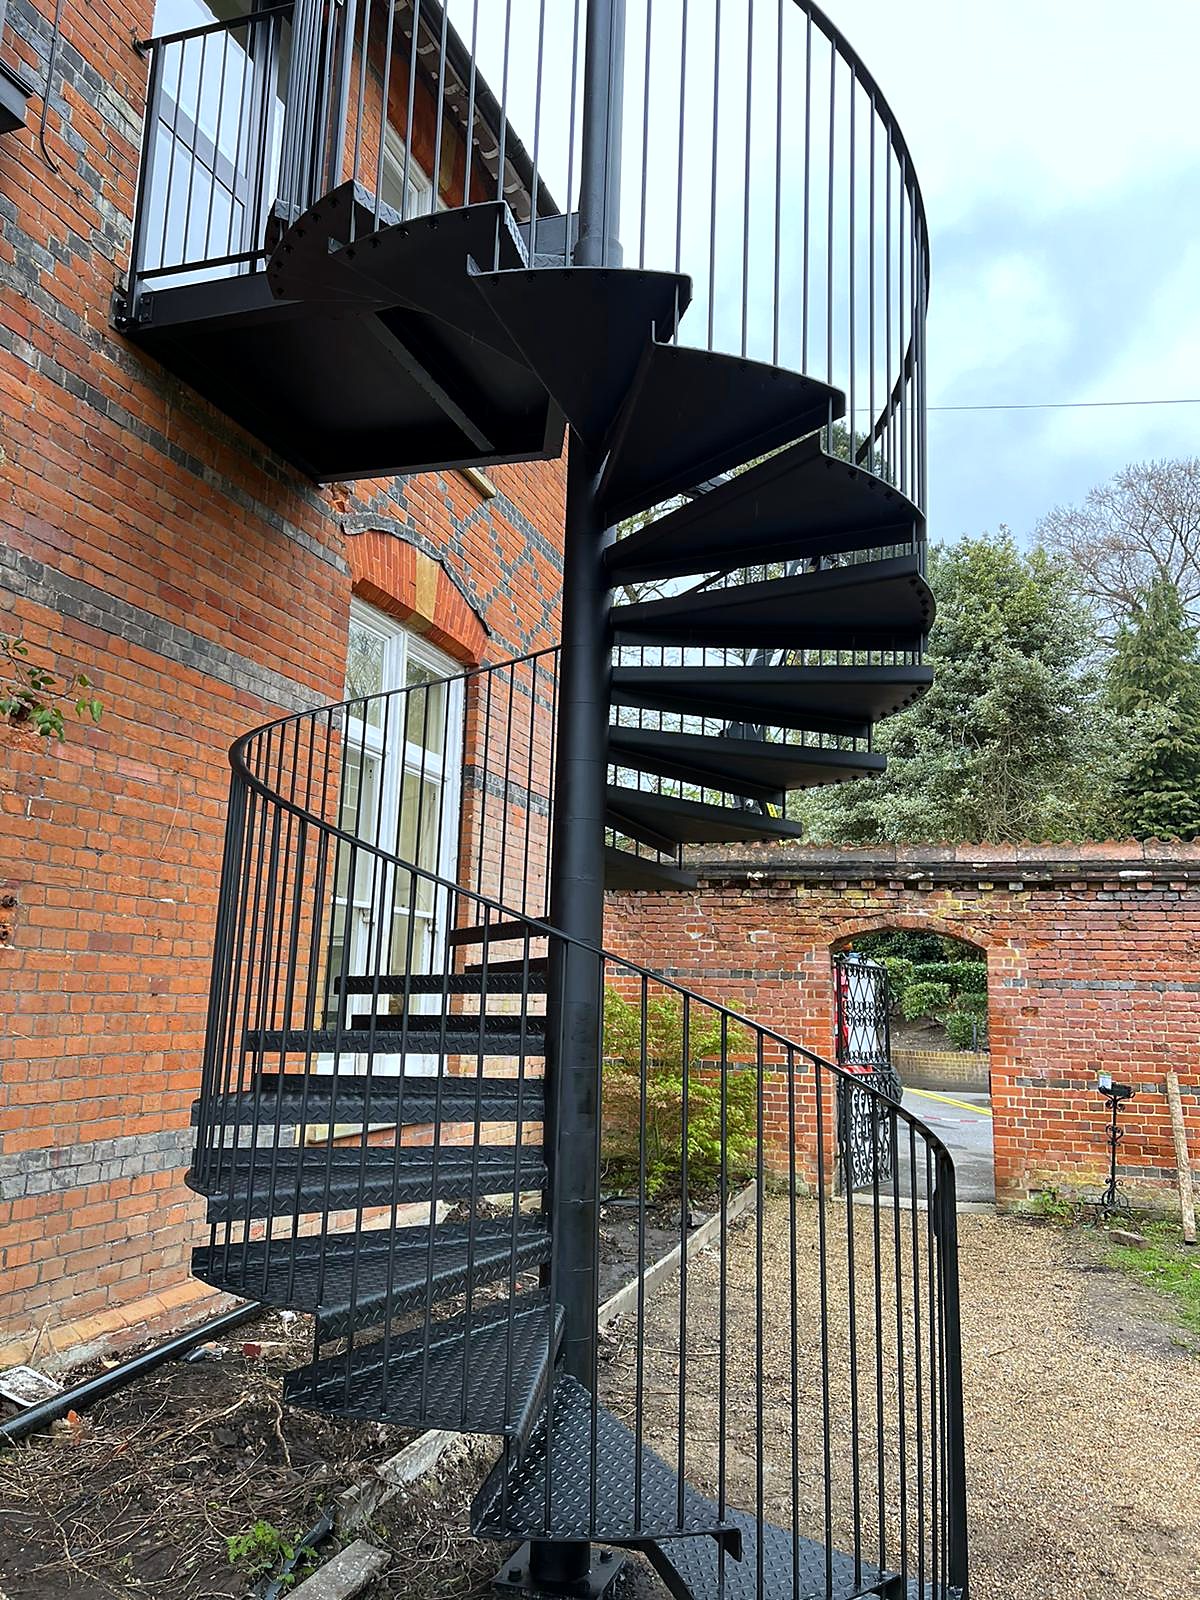
Black steel spiral staircase up to a balcony on a red-brick house
Spiral to a balcony

Balconies

Steel, metal and glass balconies
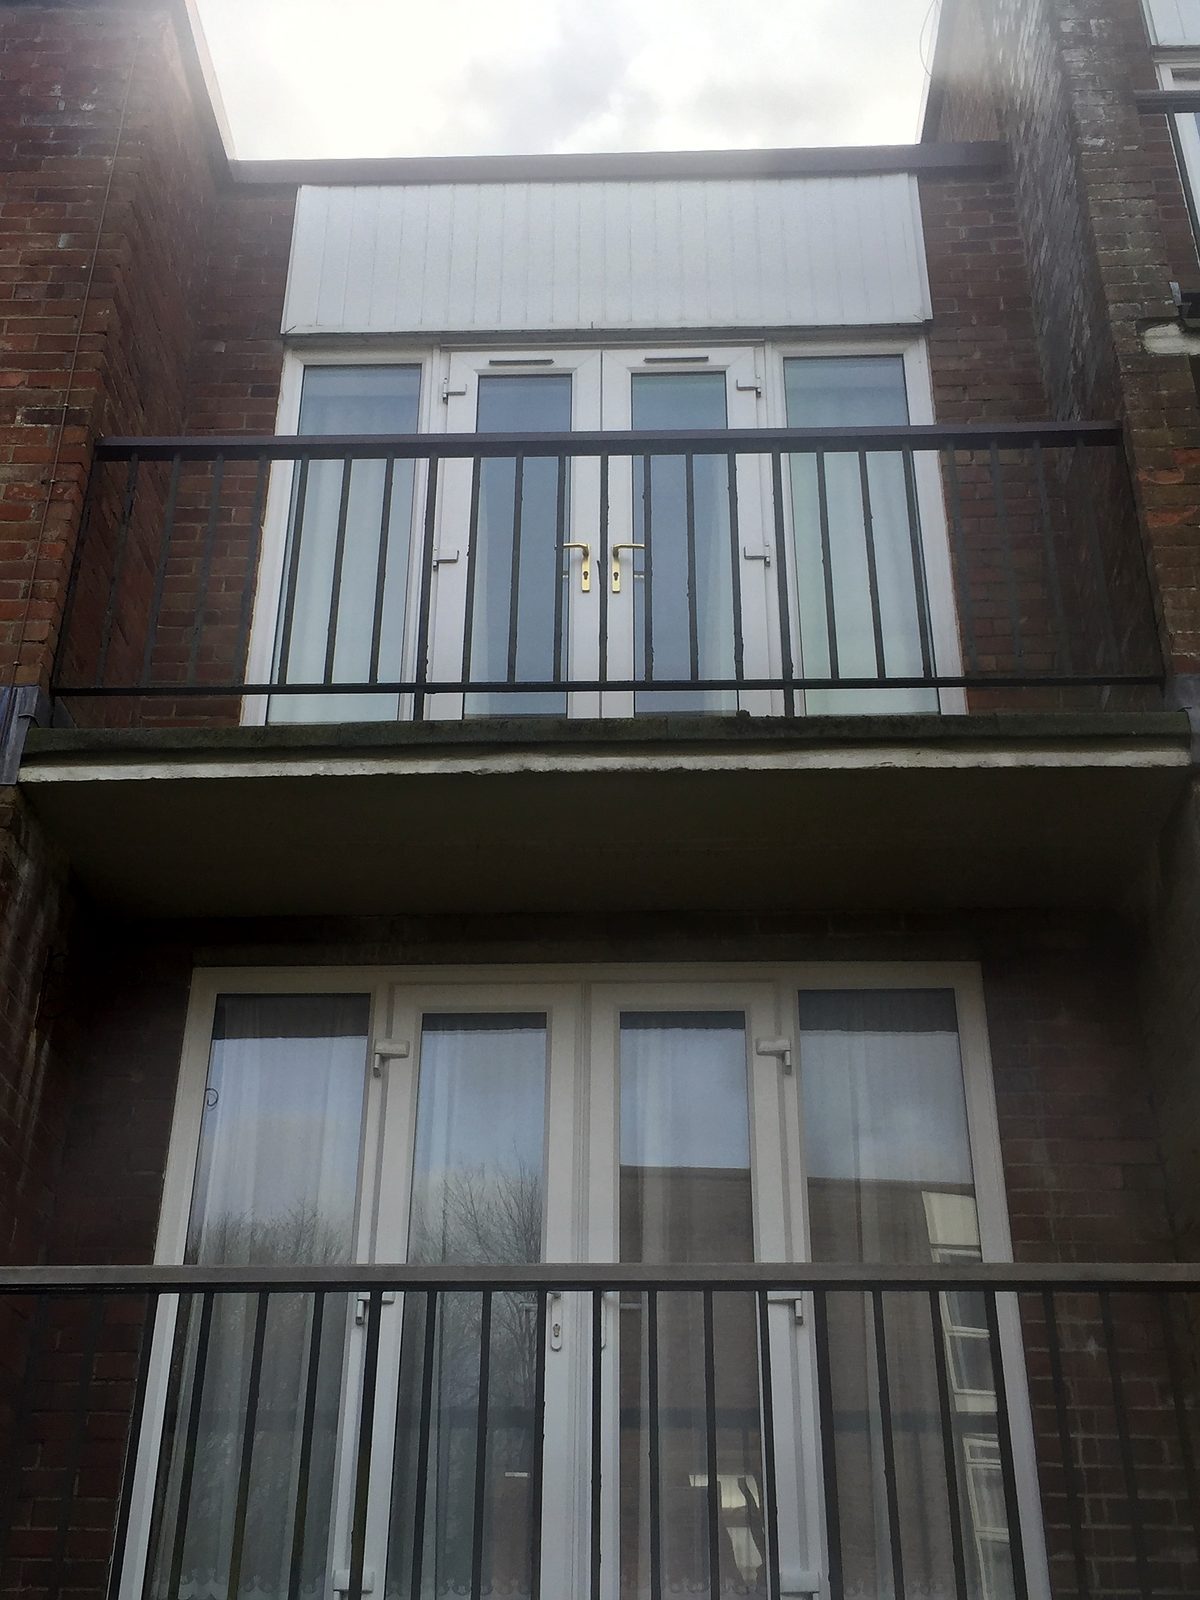
Black steel vertical-bar railings on stacked concrete balconies of a brick block of flats
Bar railings on stacked balconies, block of flats
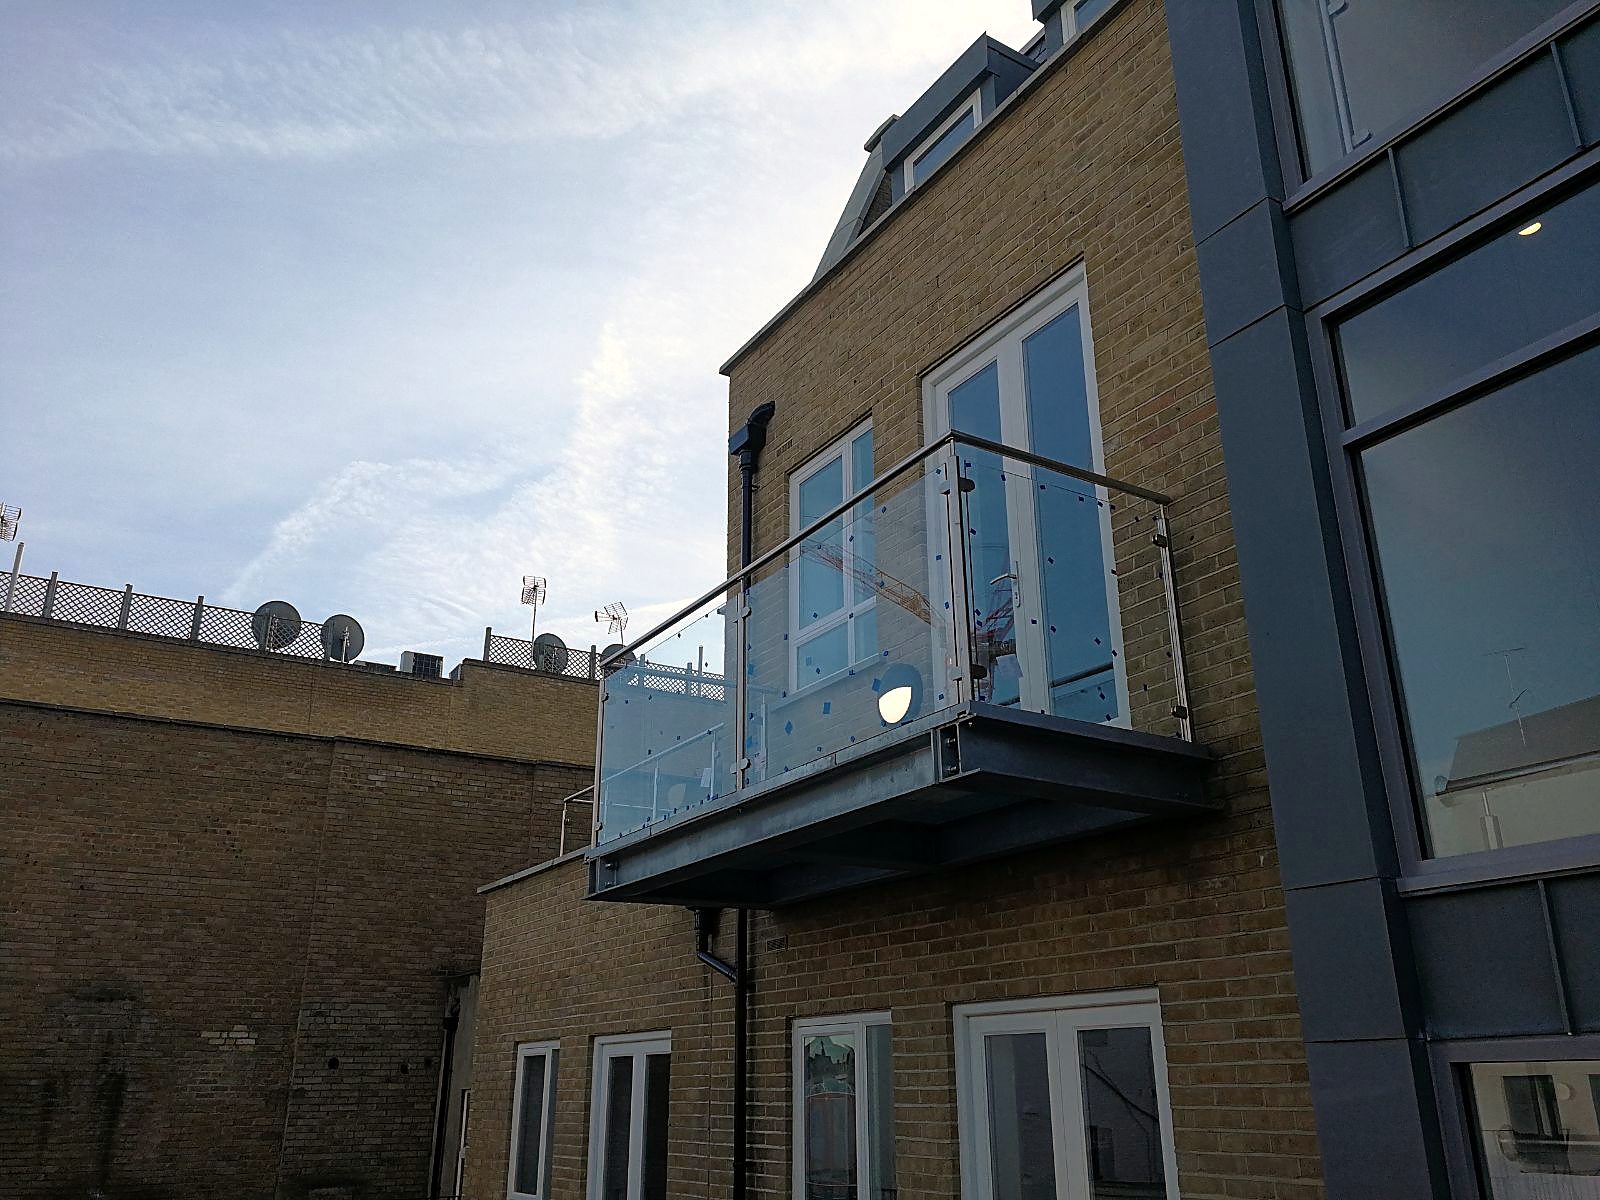
Glass balustrade balcony on a steel base bracketed to a modern brick apartment block
Glass balcony, apartment block
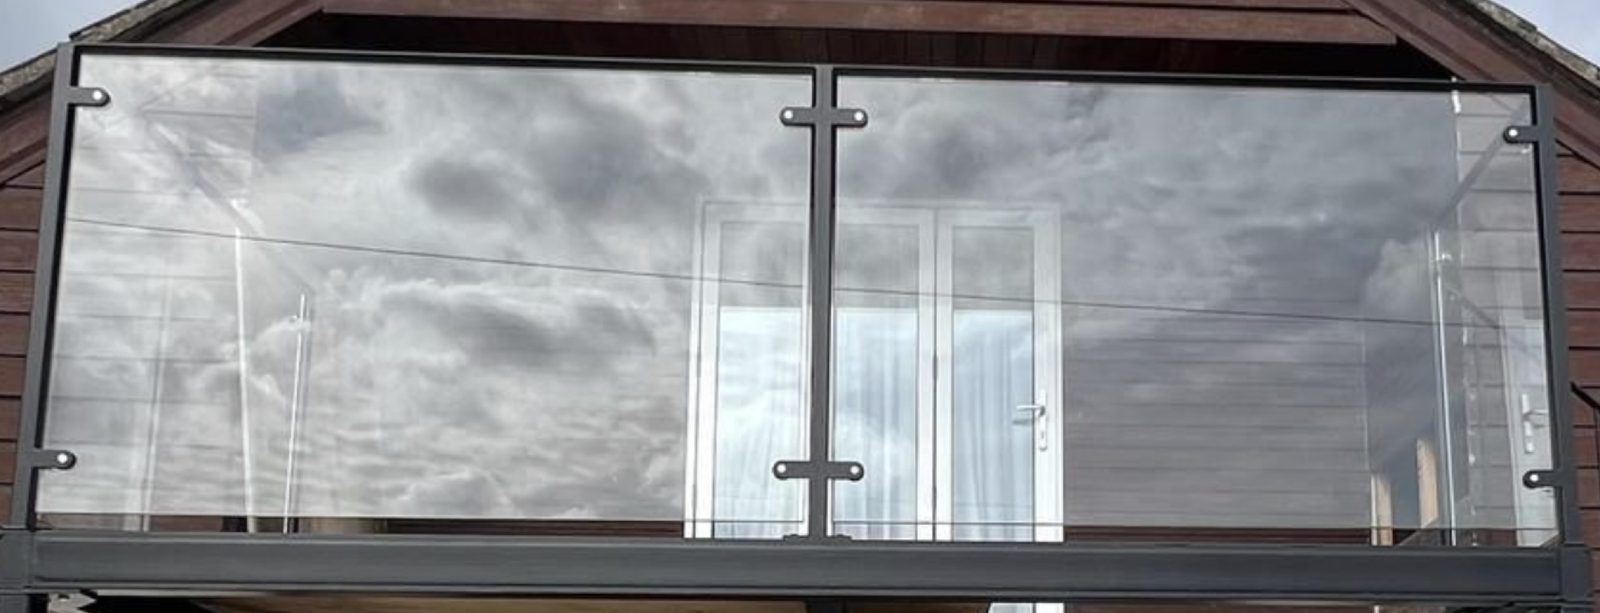
Glass balcony on a black steel frame
Glass balcony, black steel frame
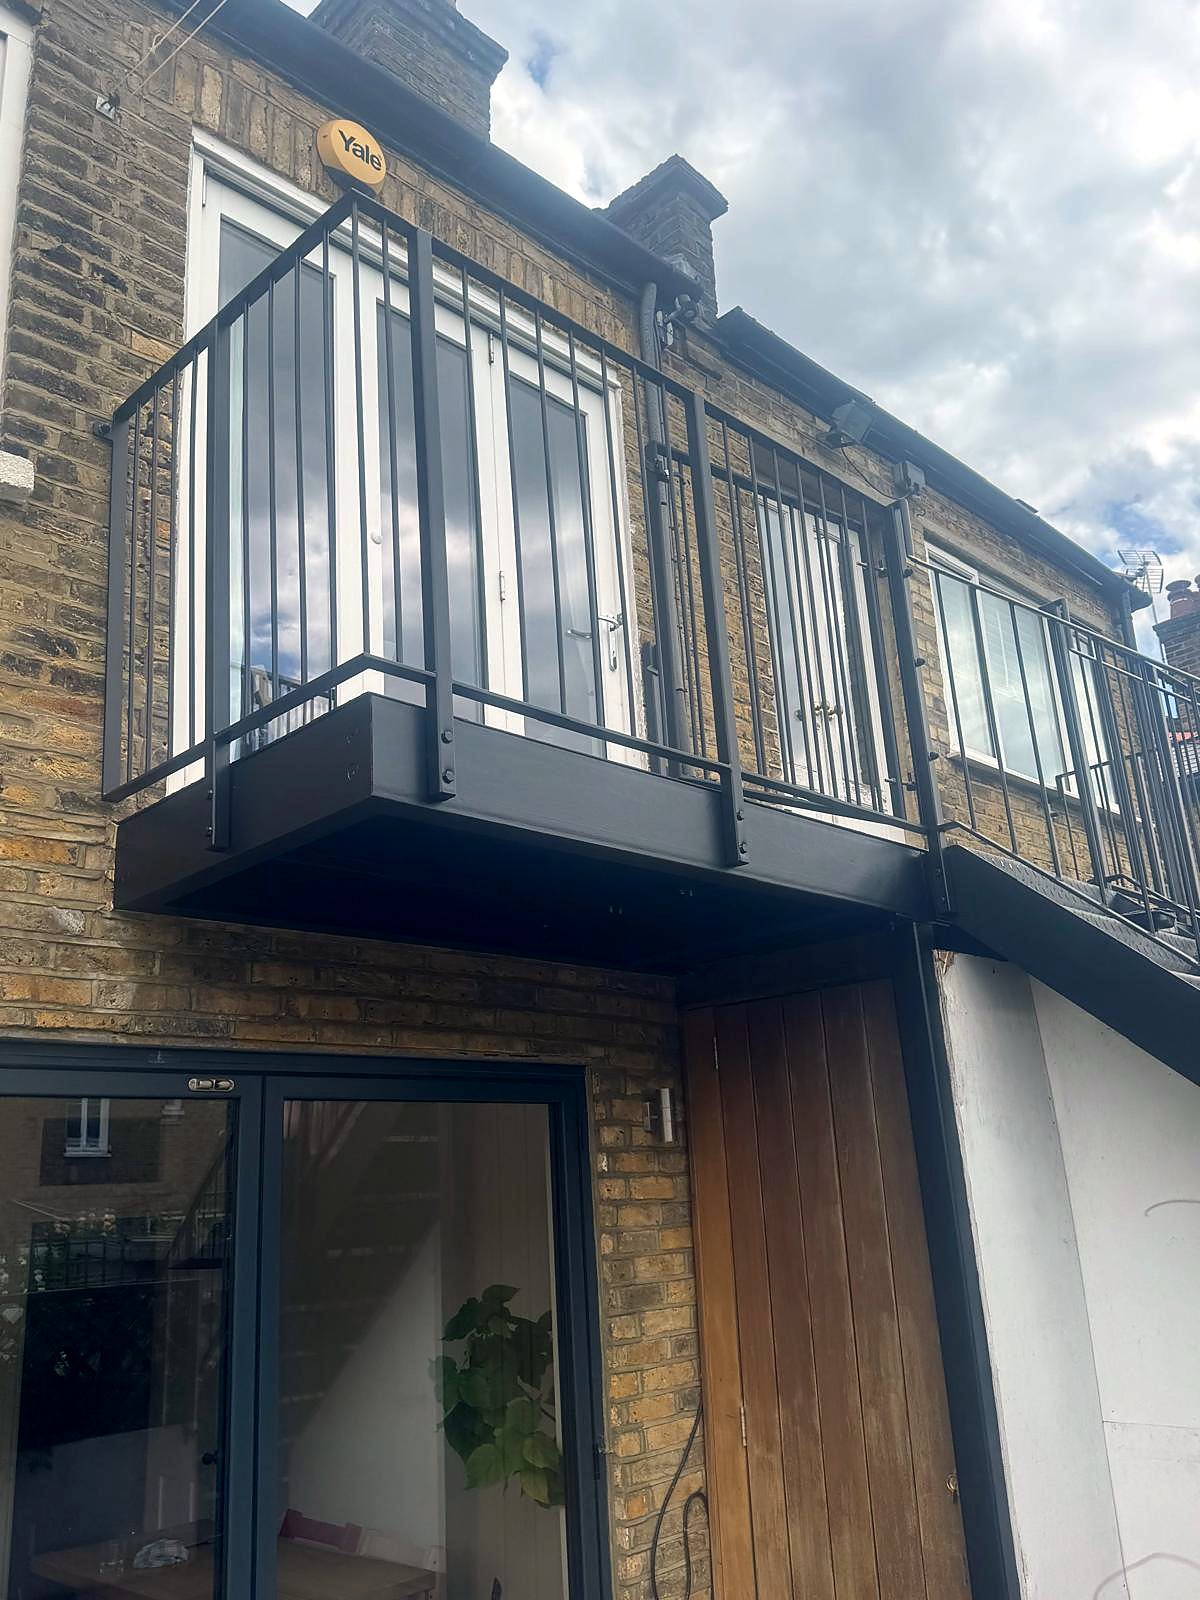
Black steel balcony with bar railings on the back of a London stock-brick house
Balcony on a stock-brick house
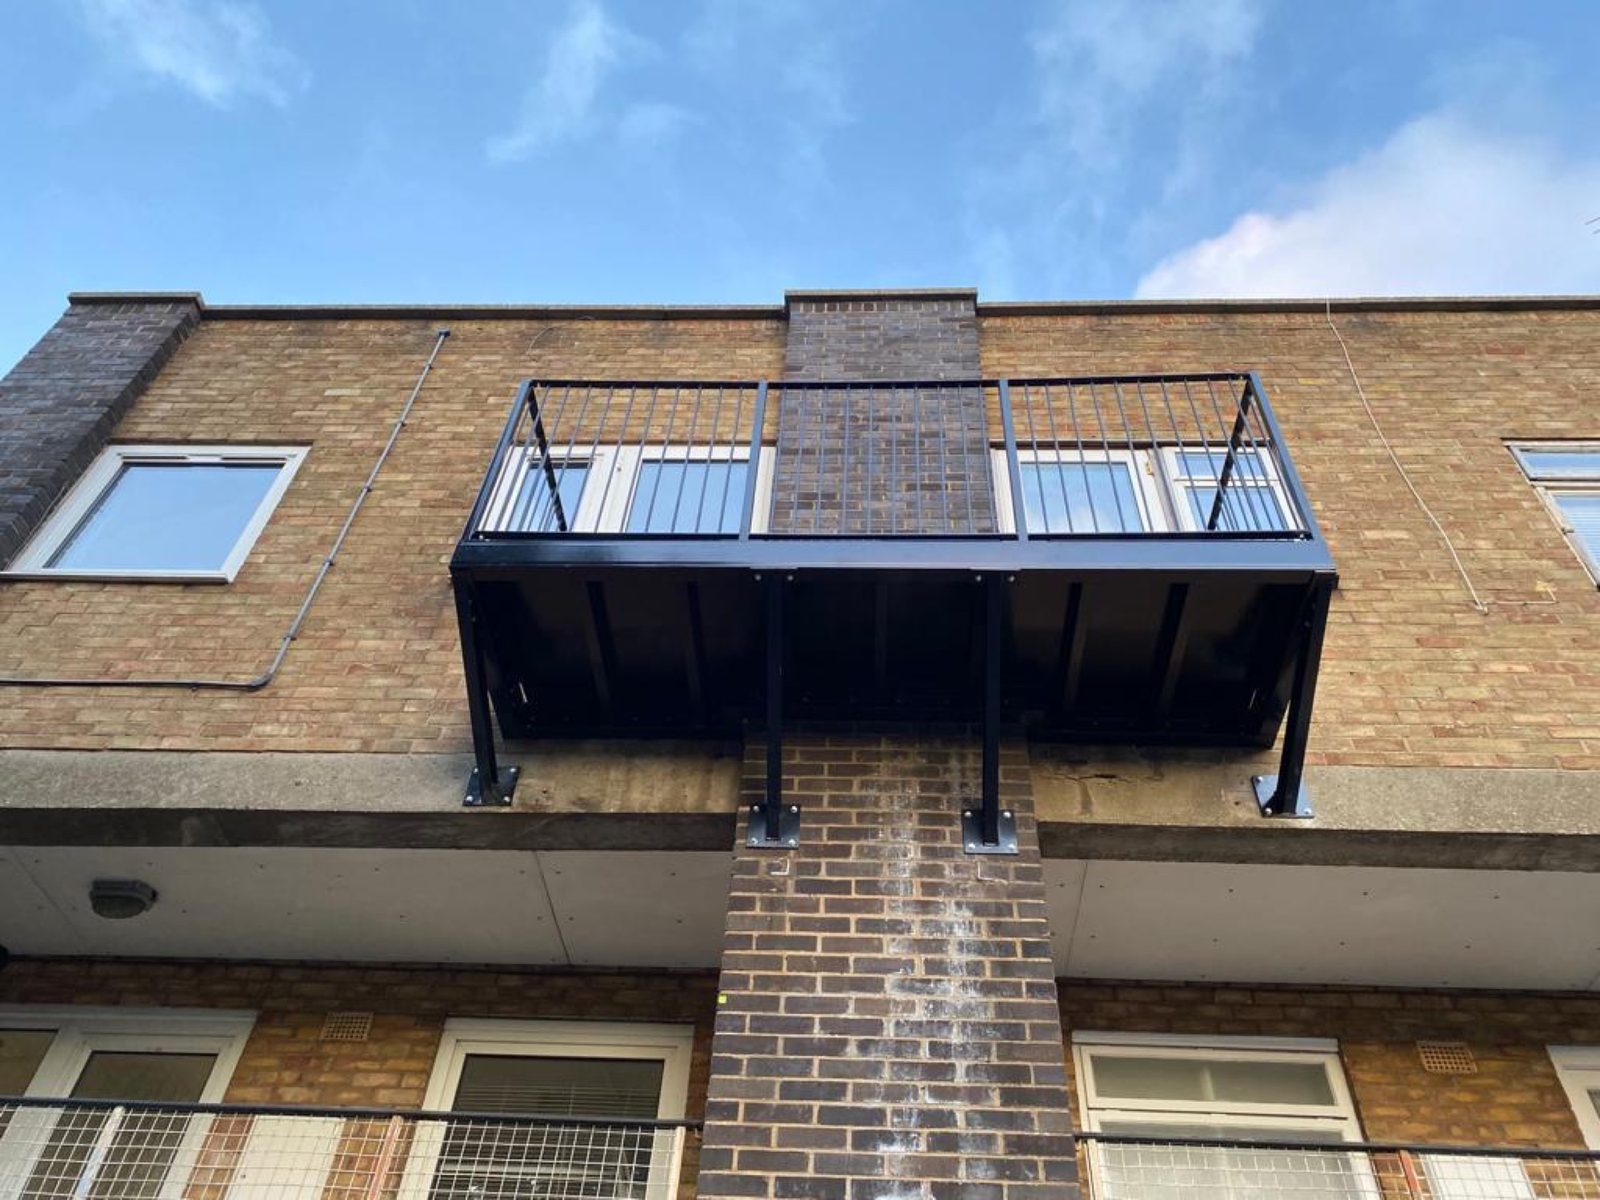
Black steel balcony on a brick block
Black balcony, brick block
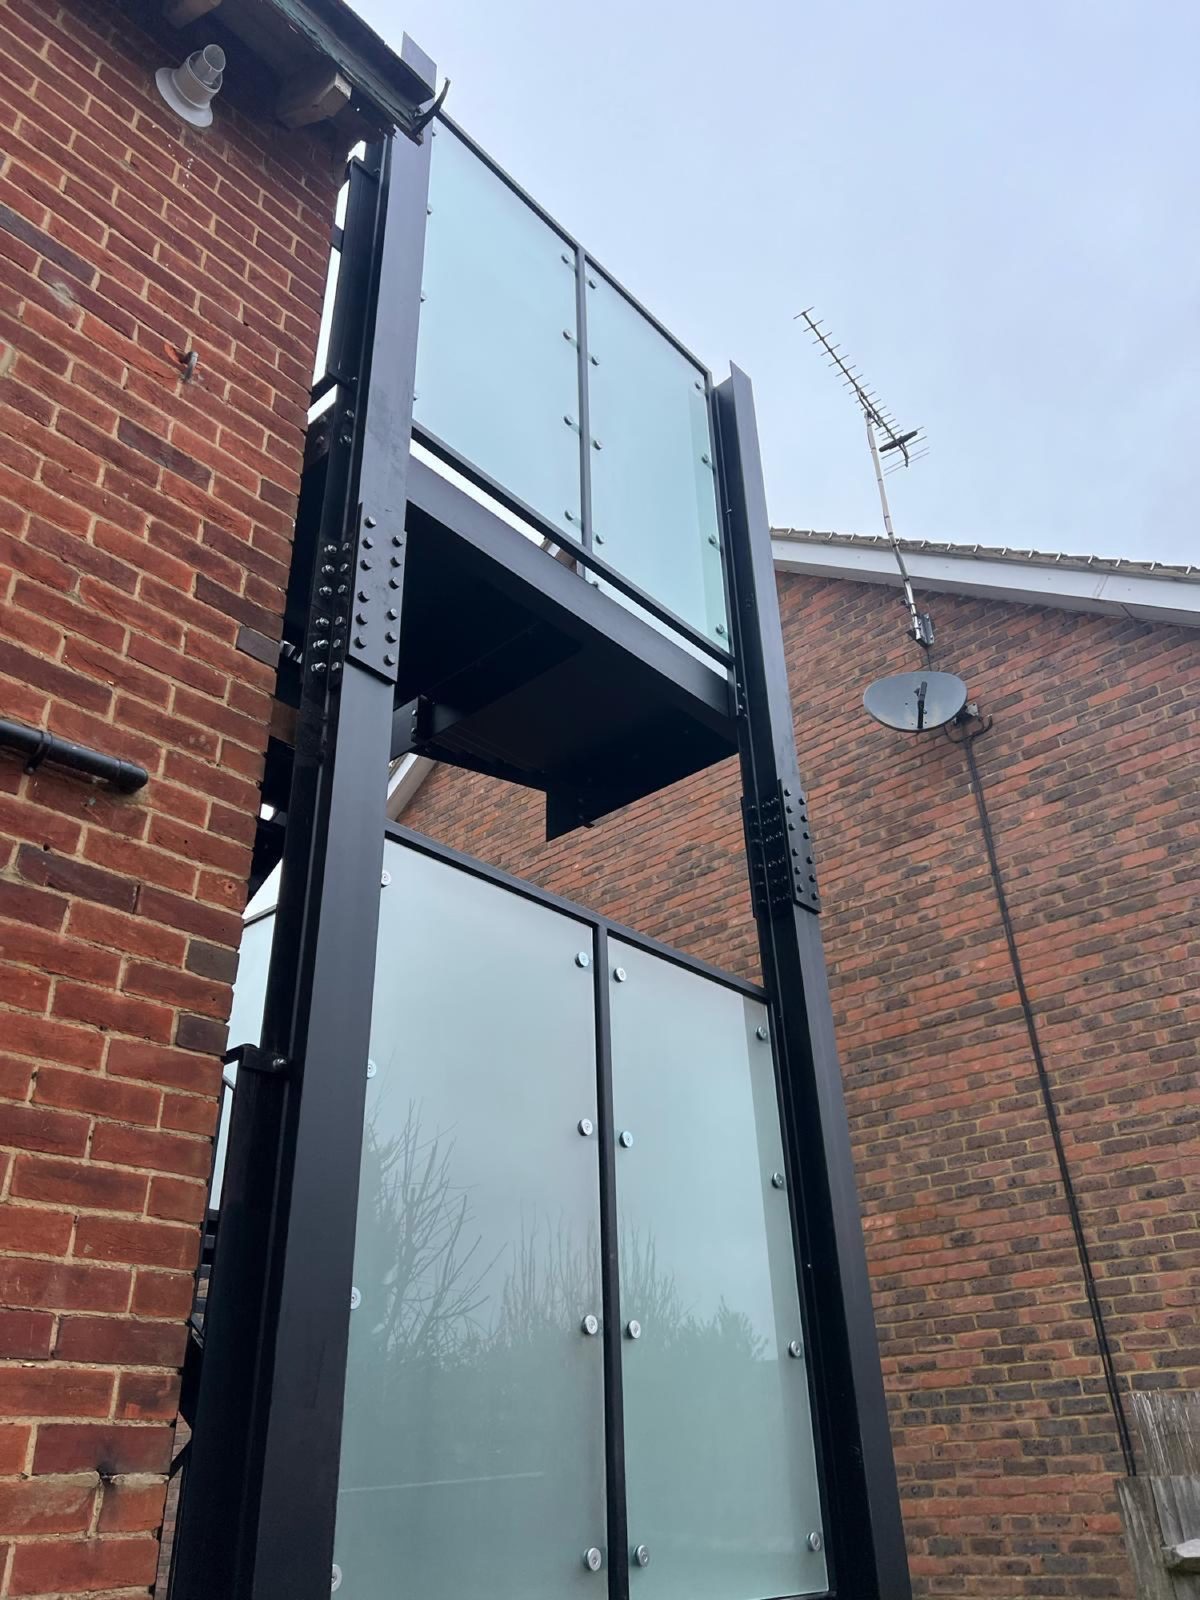
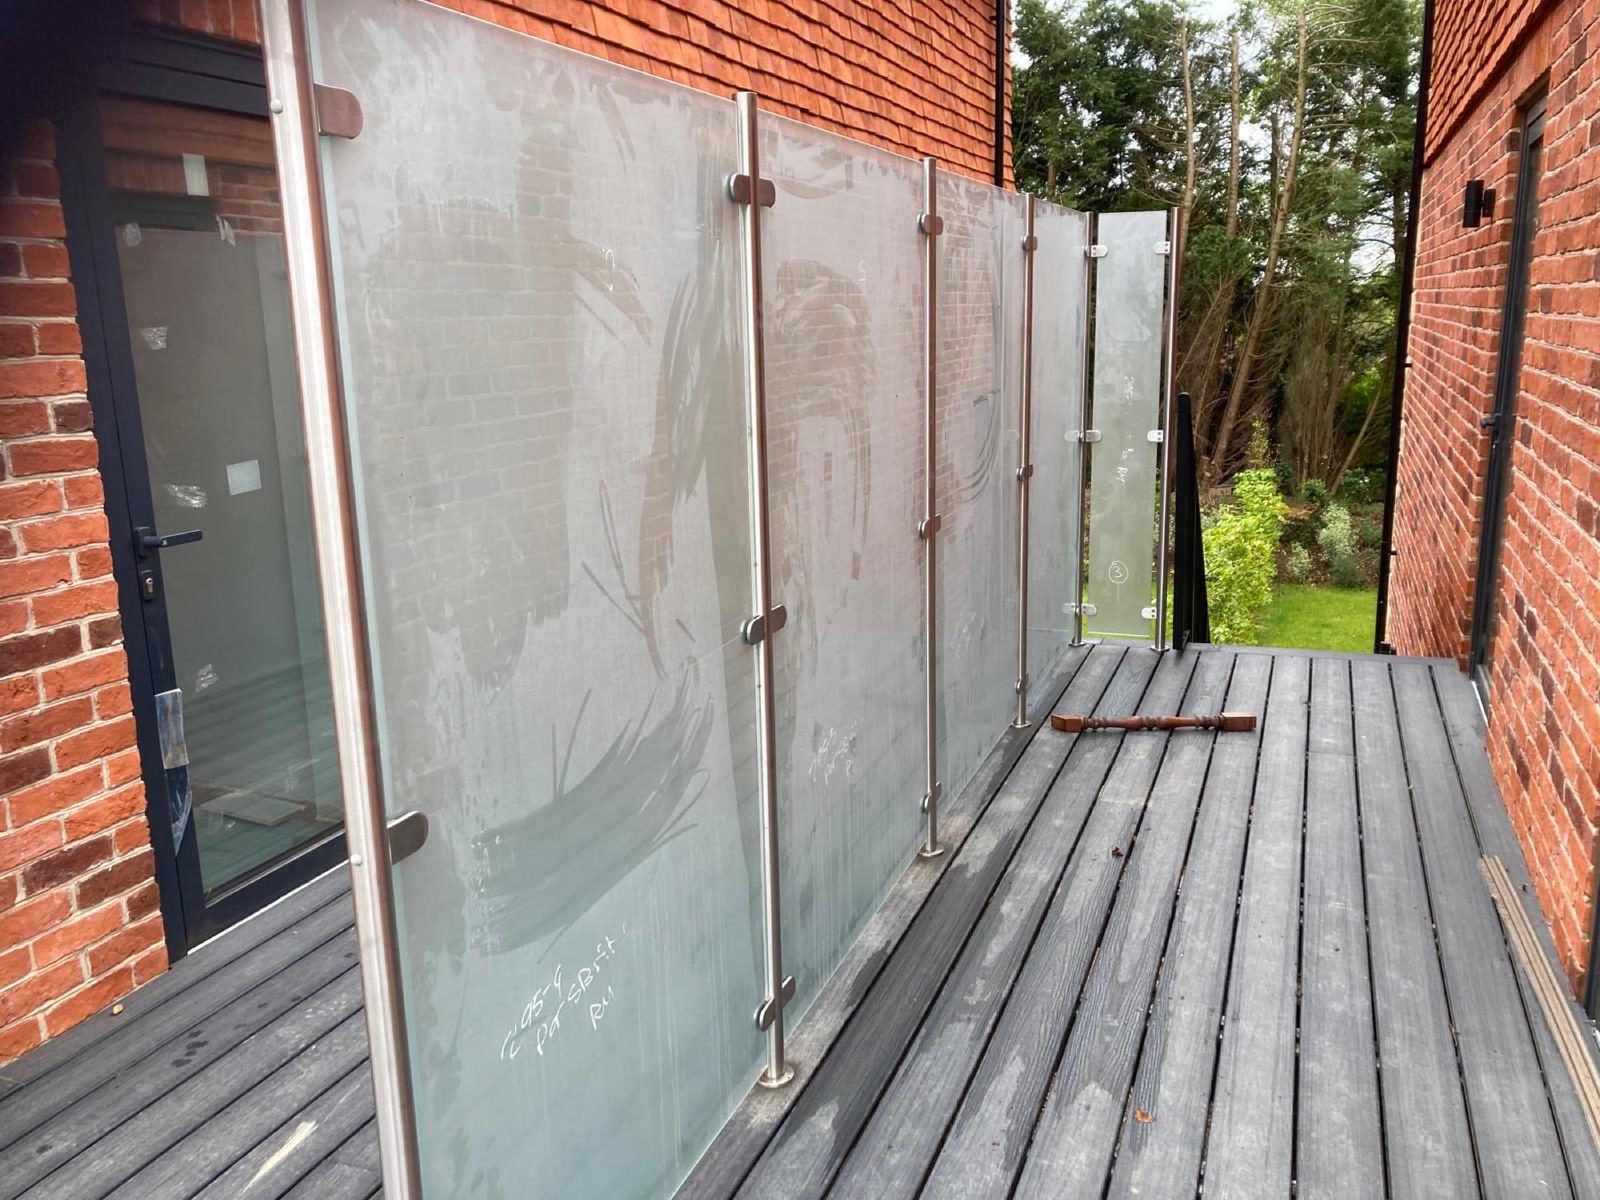
Frosted glass balustrade on a decked balcony
Glass privacy screen, decked balcony
Glass balcony panel
Glass balcony panel
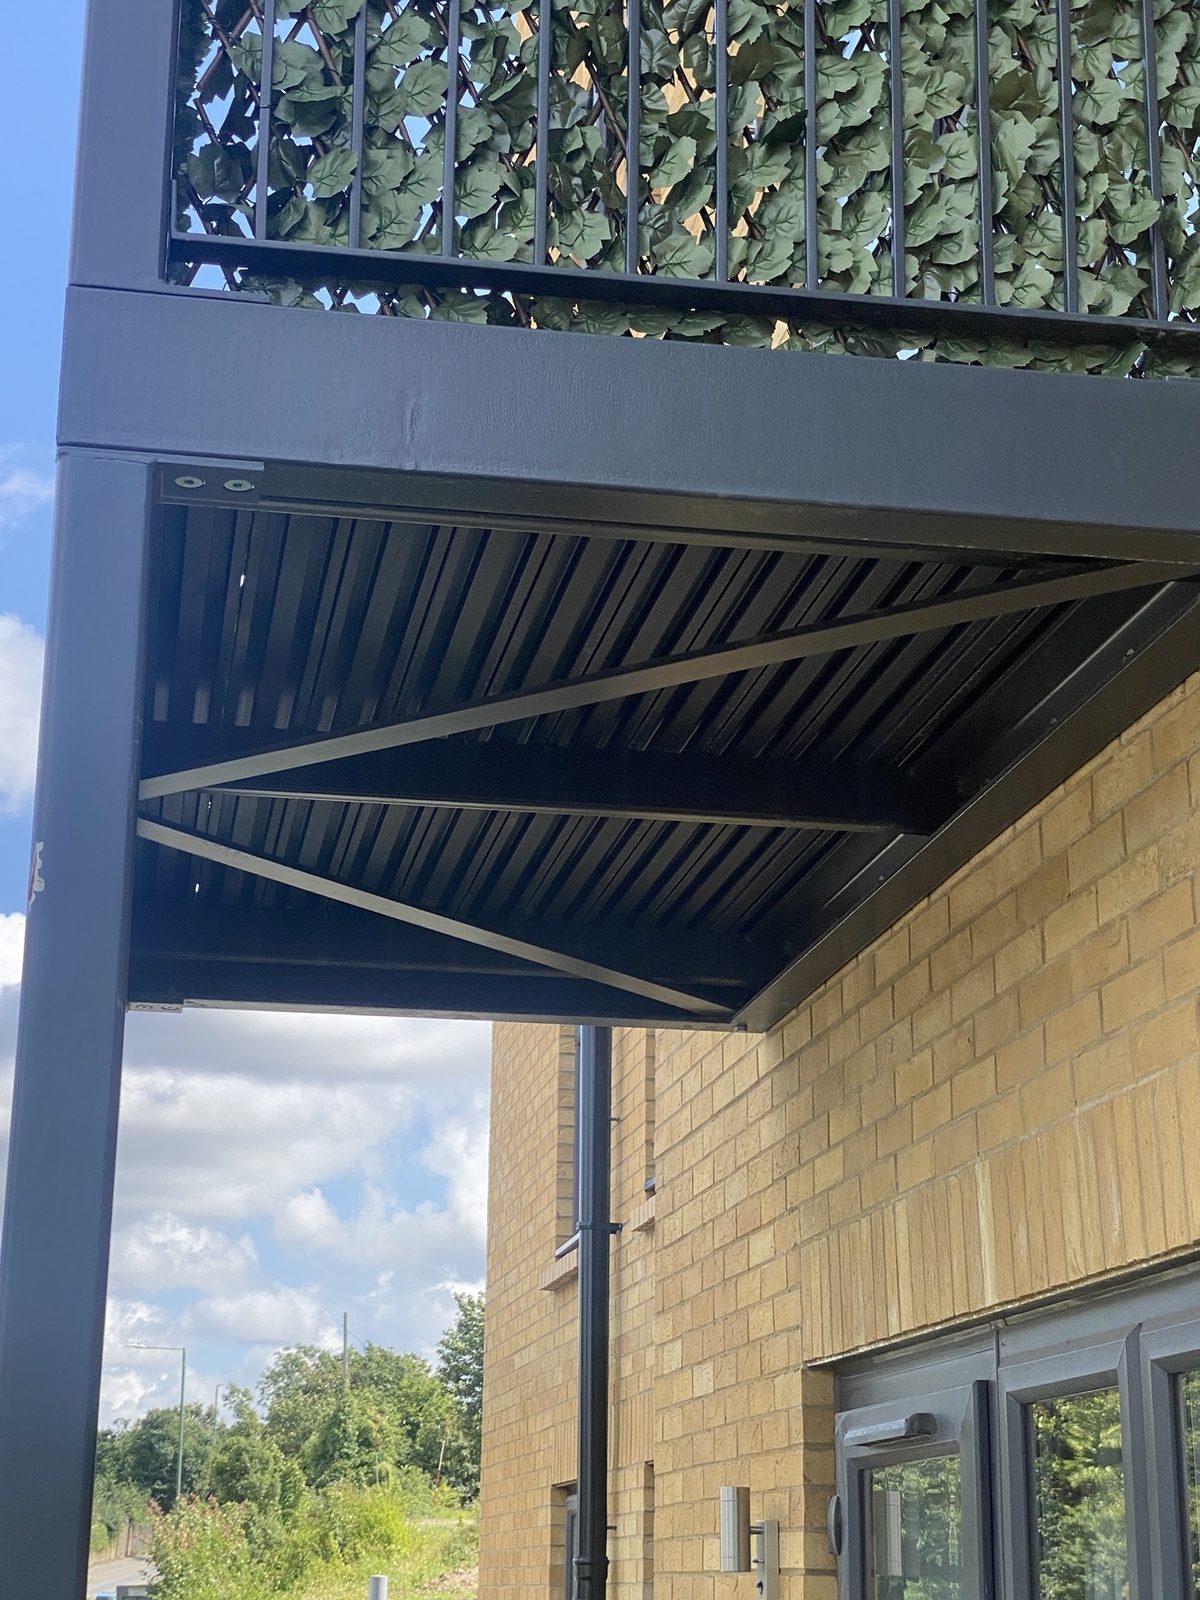
Underside of a steel balcony frame
Steel balcony frame from below
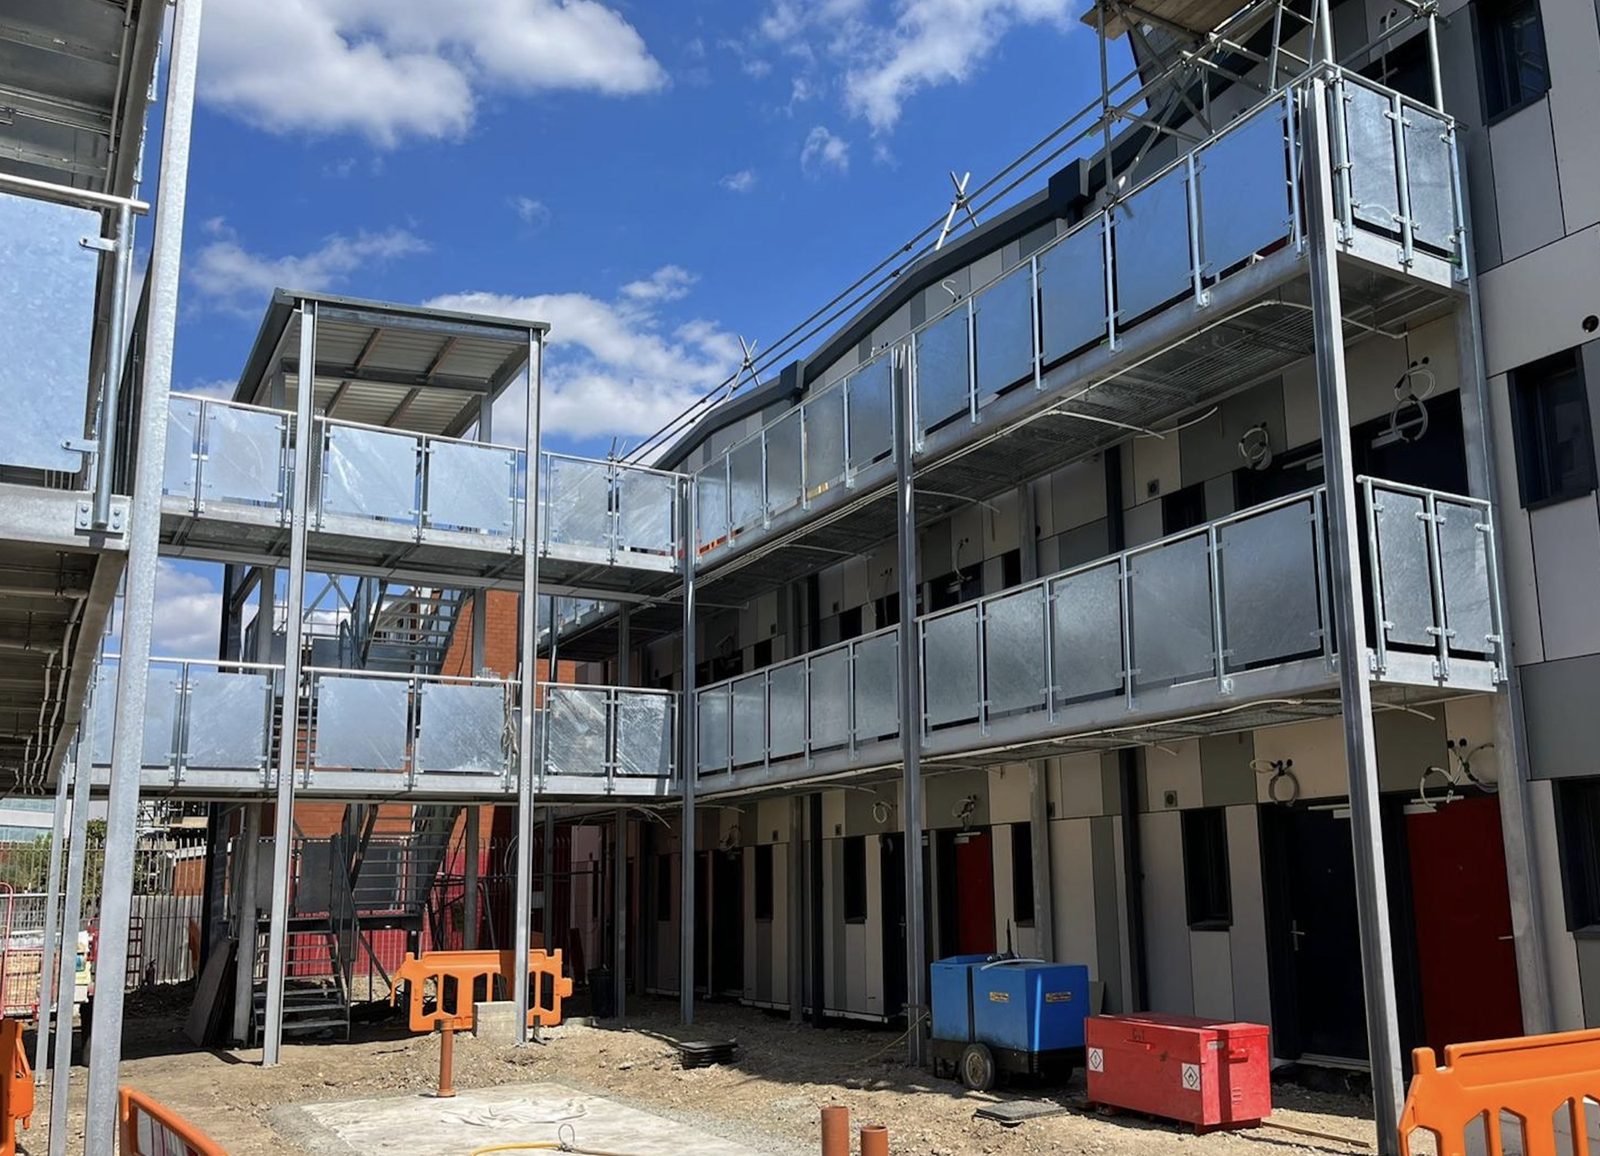
Steel balconies and walkways on a new development
Balconies and walkways, new development

Juliet balconies

Glass, bar and decorative Juliets
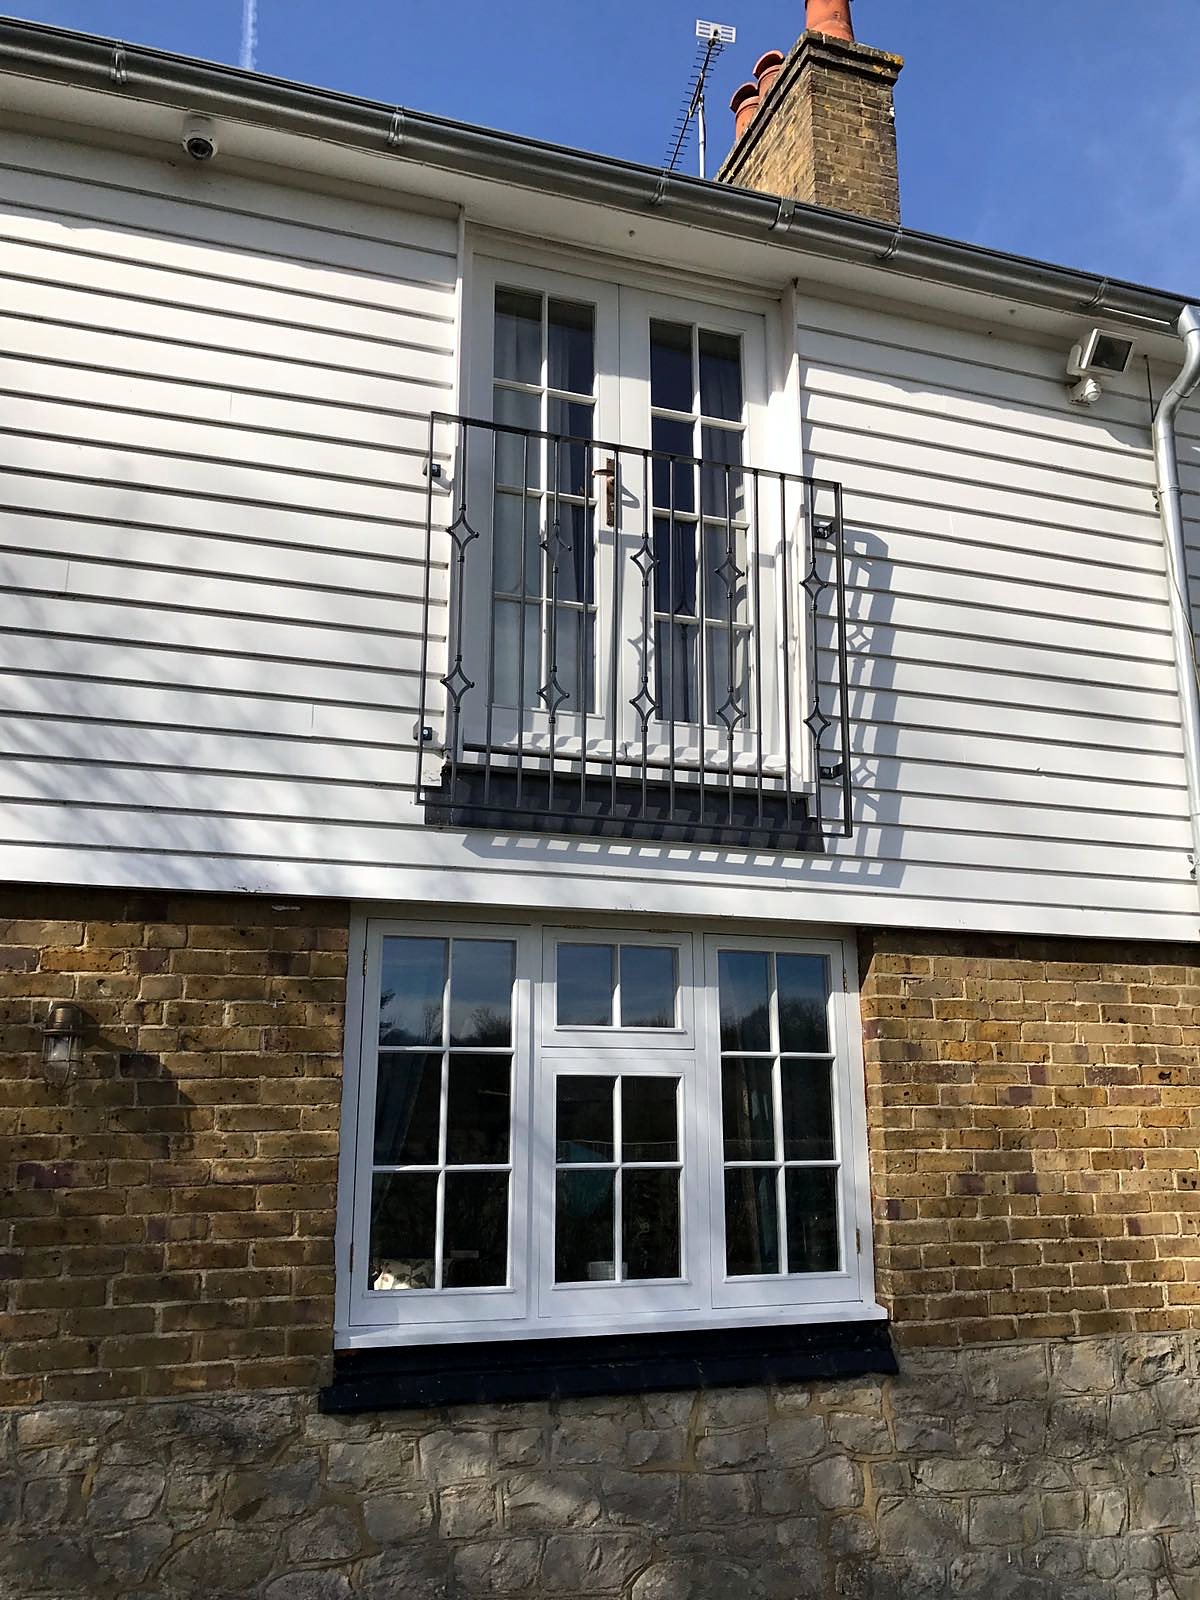
Black steel Juliet balcony at first-floor French doors of a white weatherboarded house
Juliet balcony, weatherboarded house
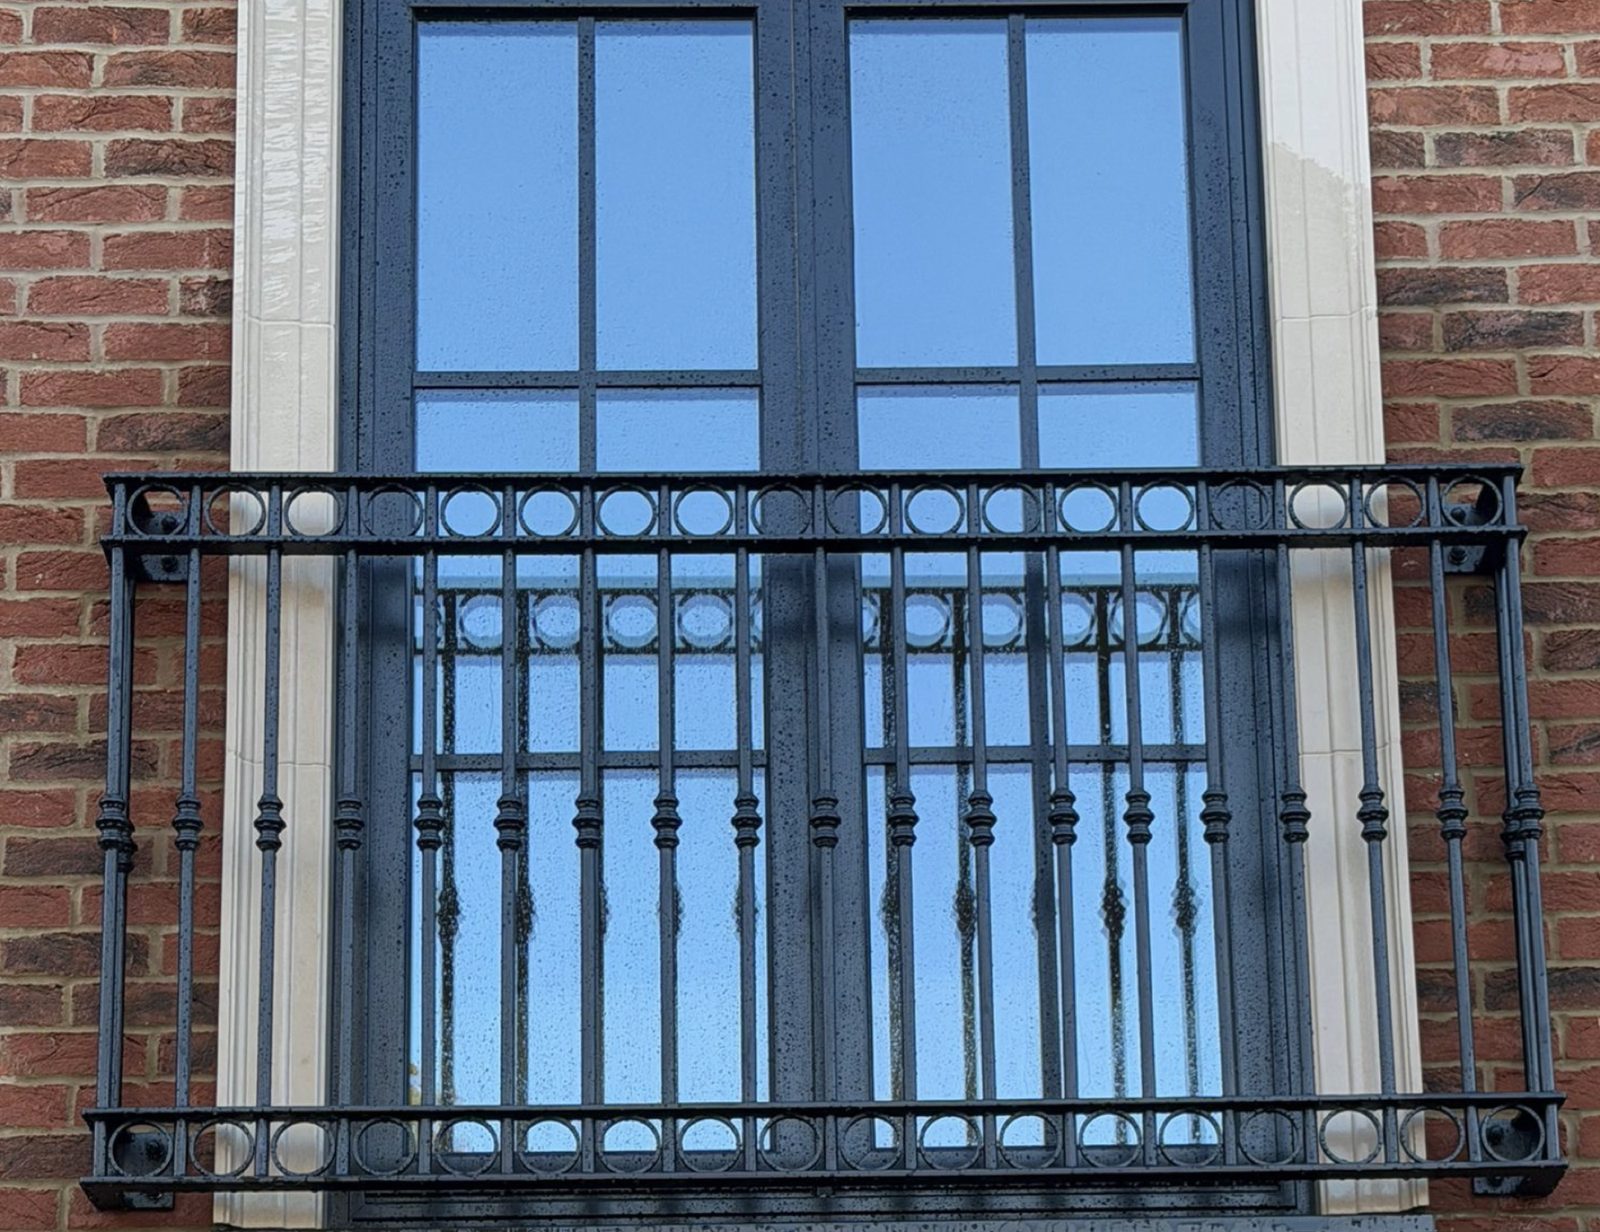
Decorative black Juliet balcony
Decorative Juliet balcony

Railings & balustrades

Terraces, lightwells and steps
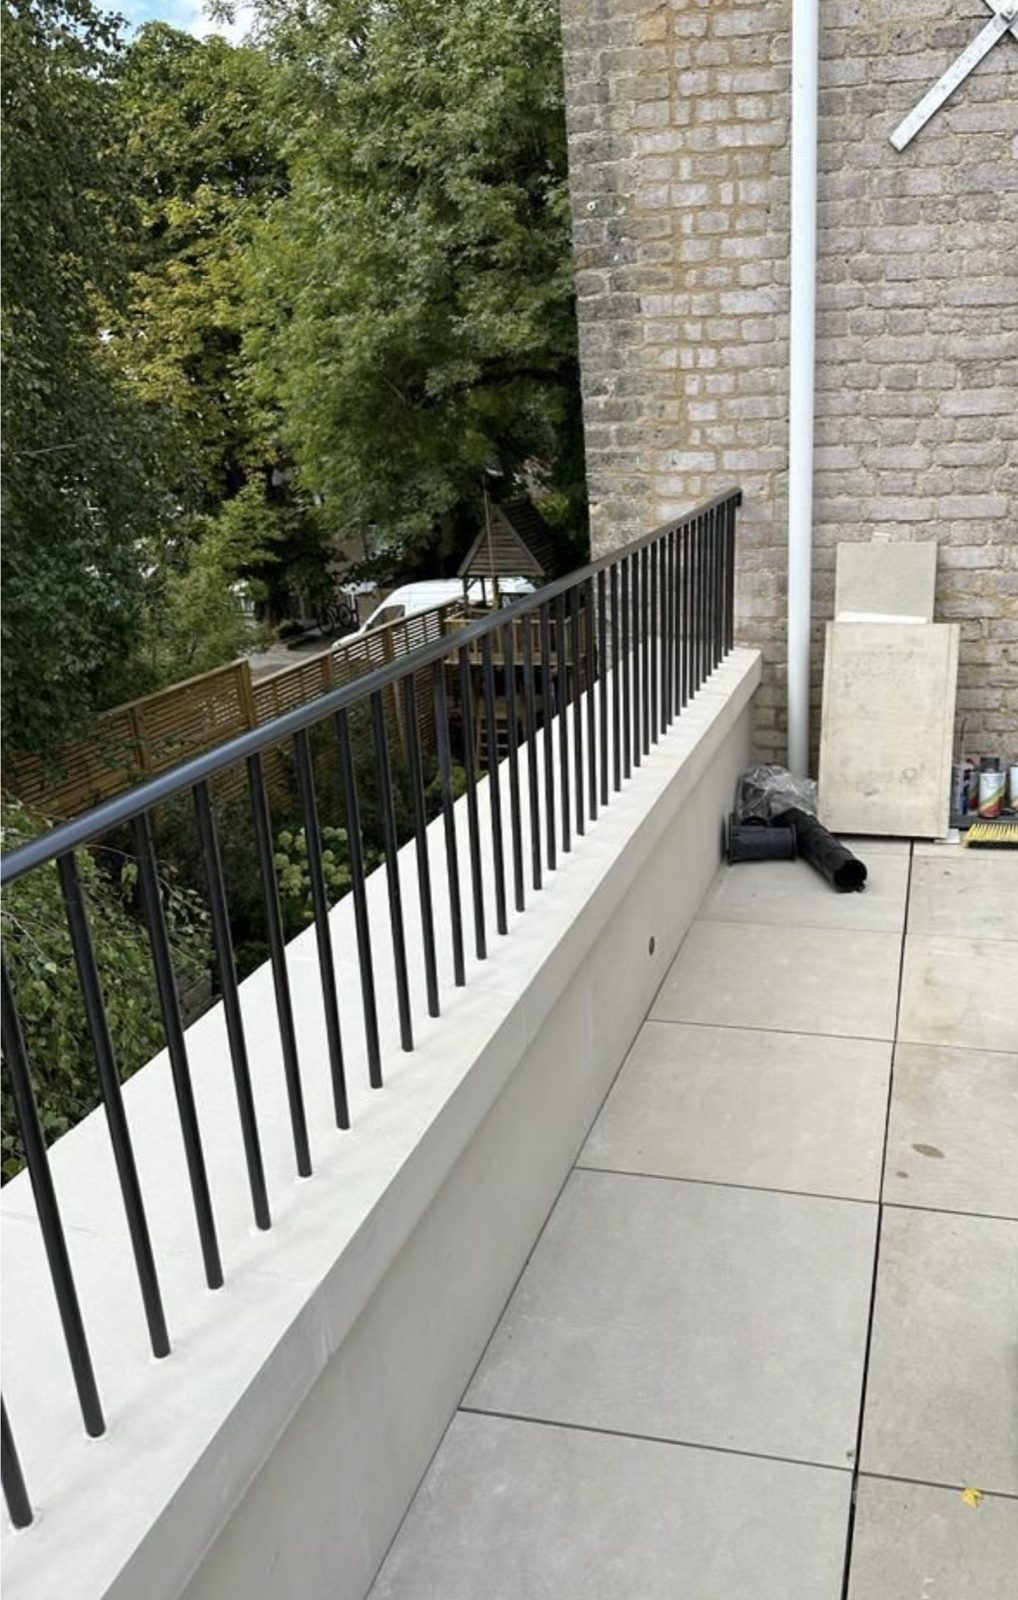
Black steel railings on a terrace
Terrace railings
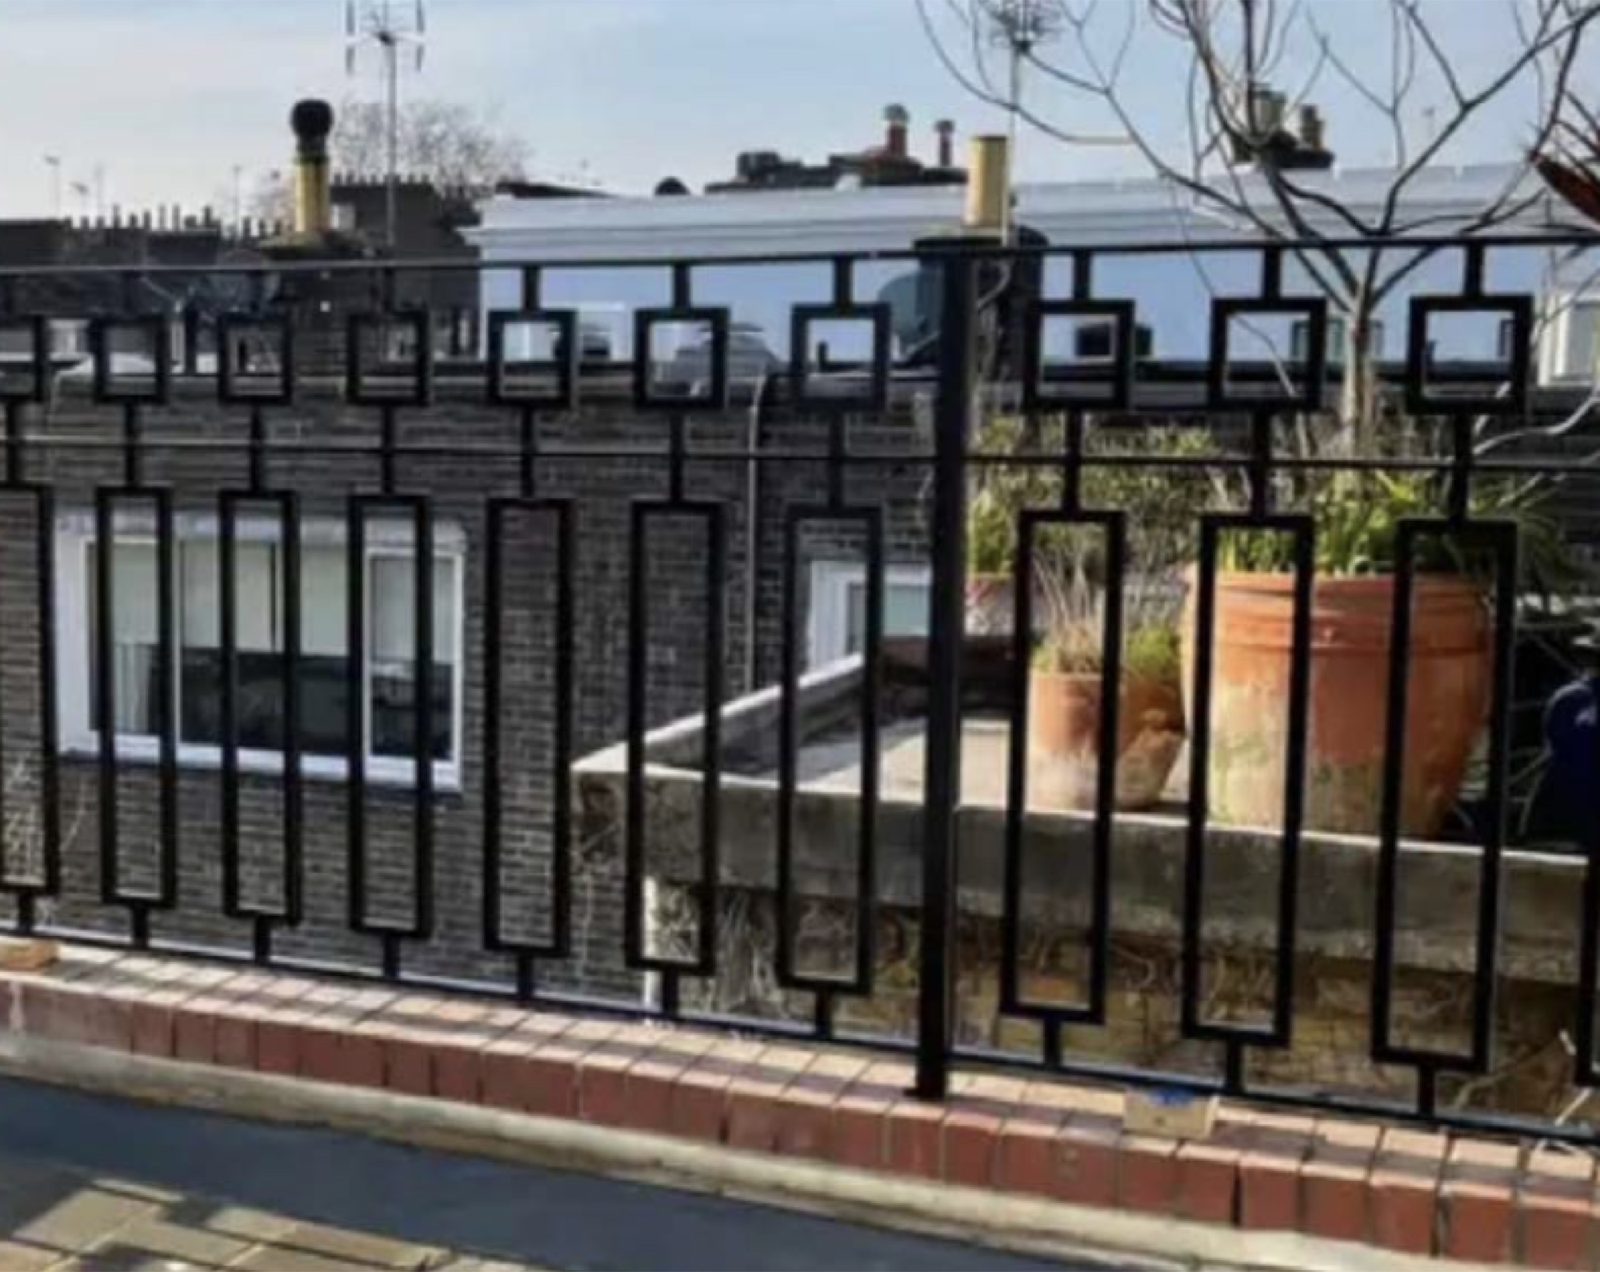
Decorative black railings on a roof terrace
Decorative railings, roof terrace
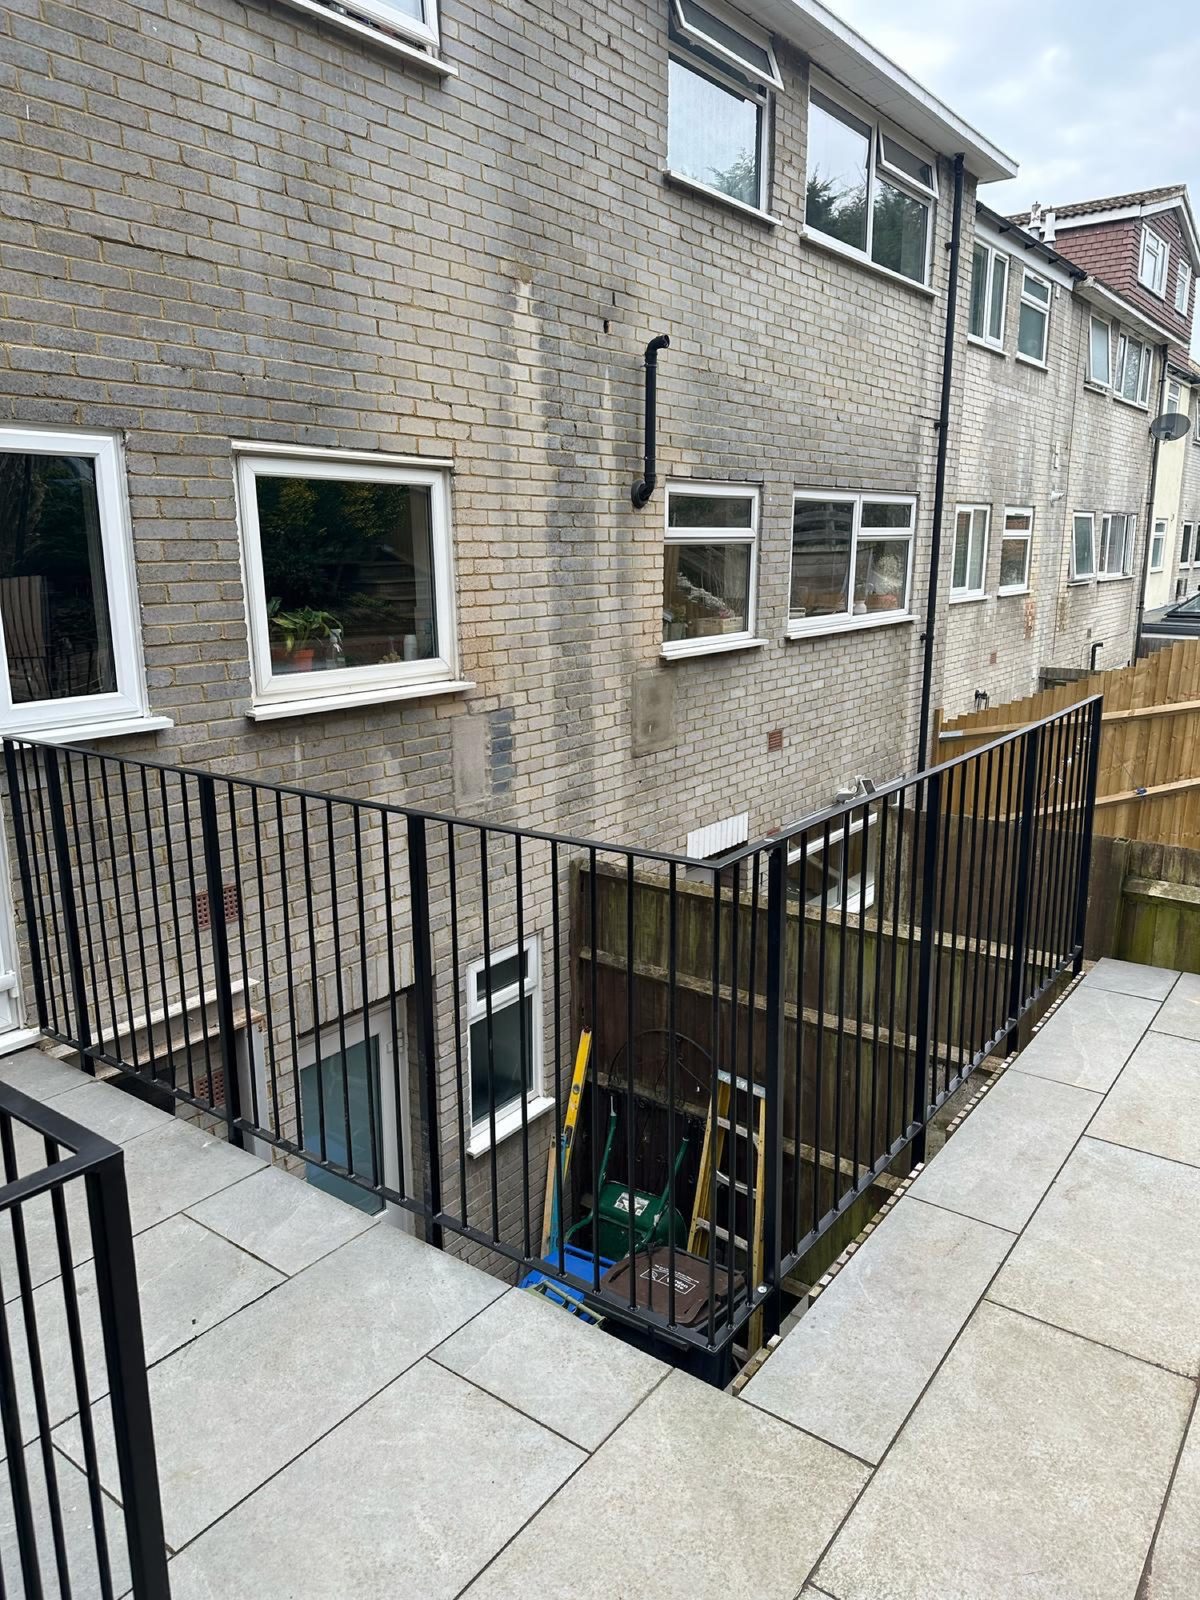
Black steel railings around a lightwell
Lightwell railings
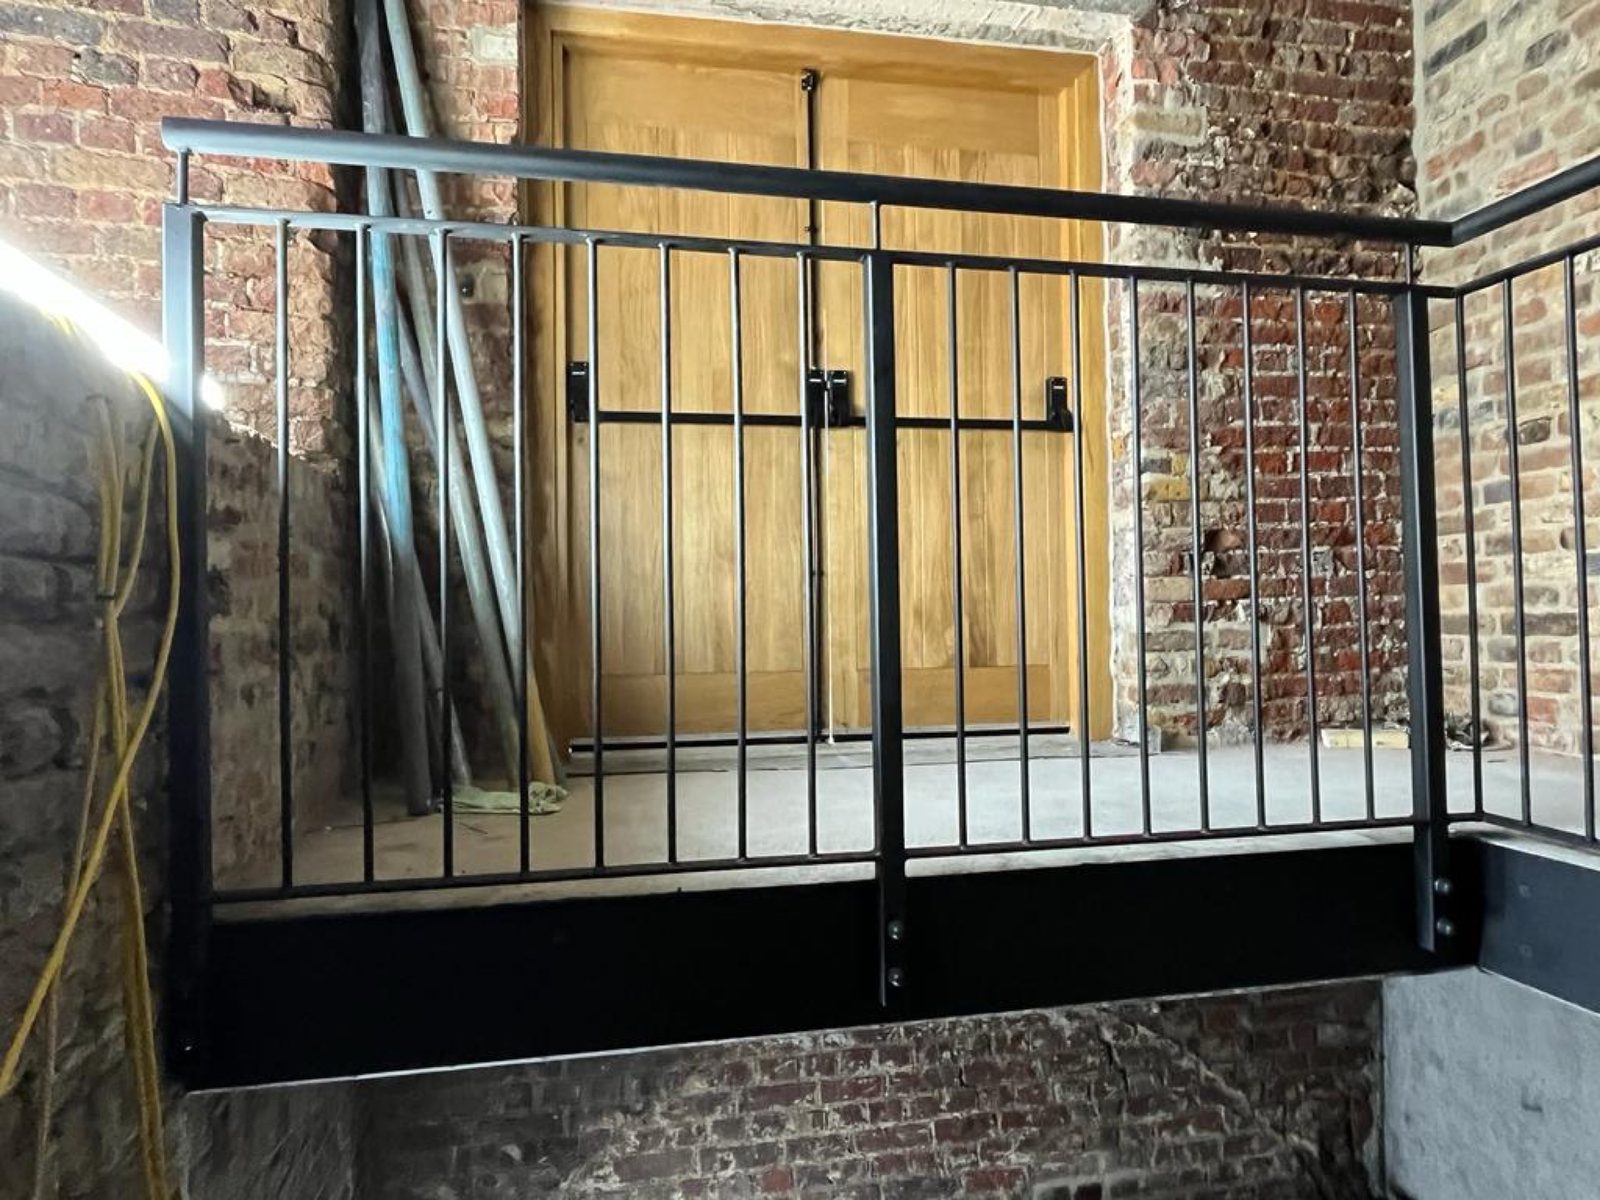
Bar railings by an oak barn door
Bar railings, barn conversion
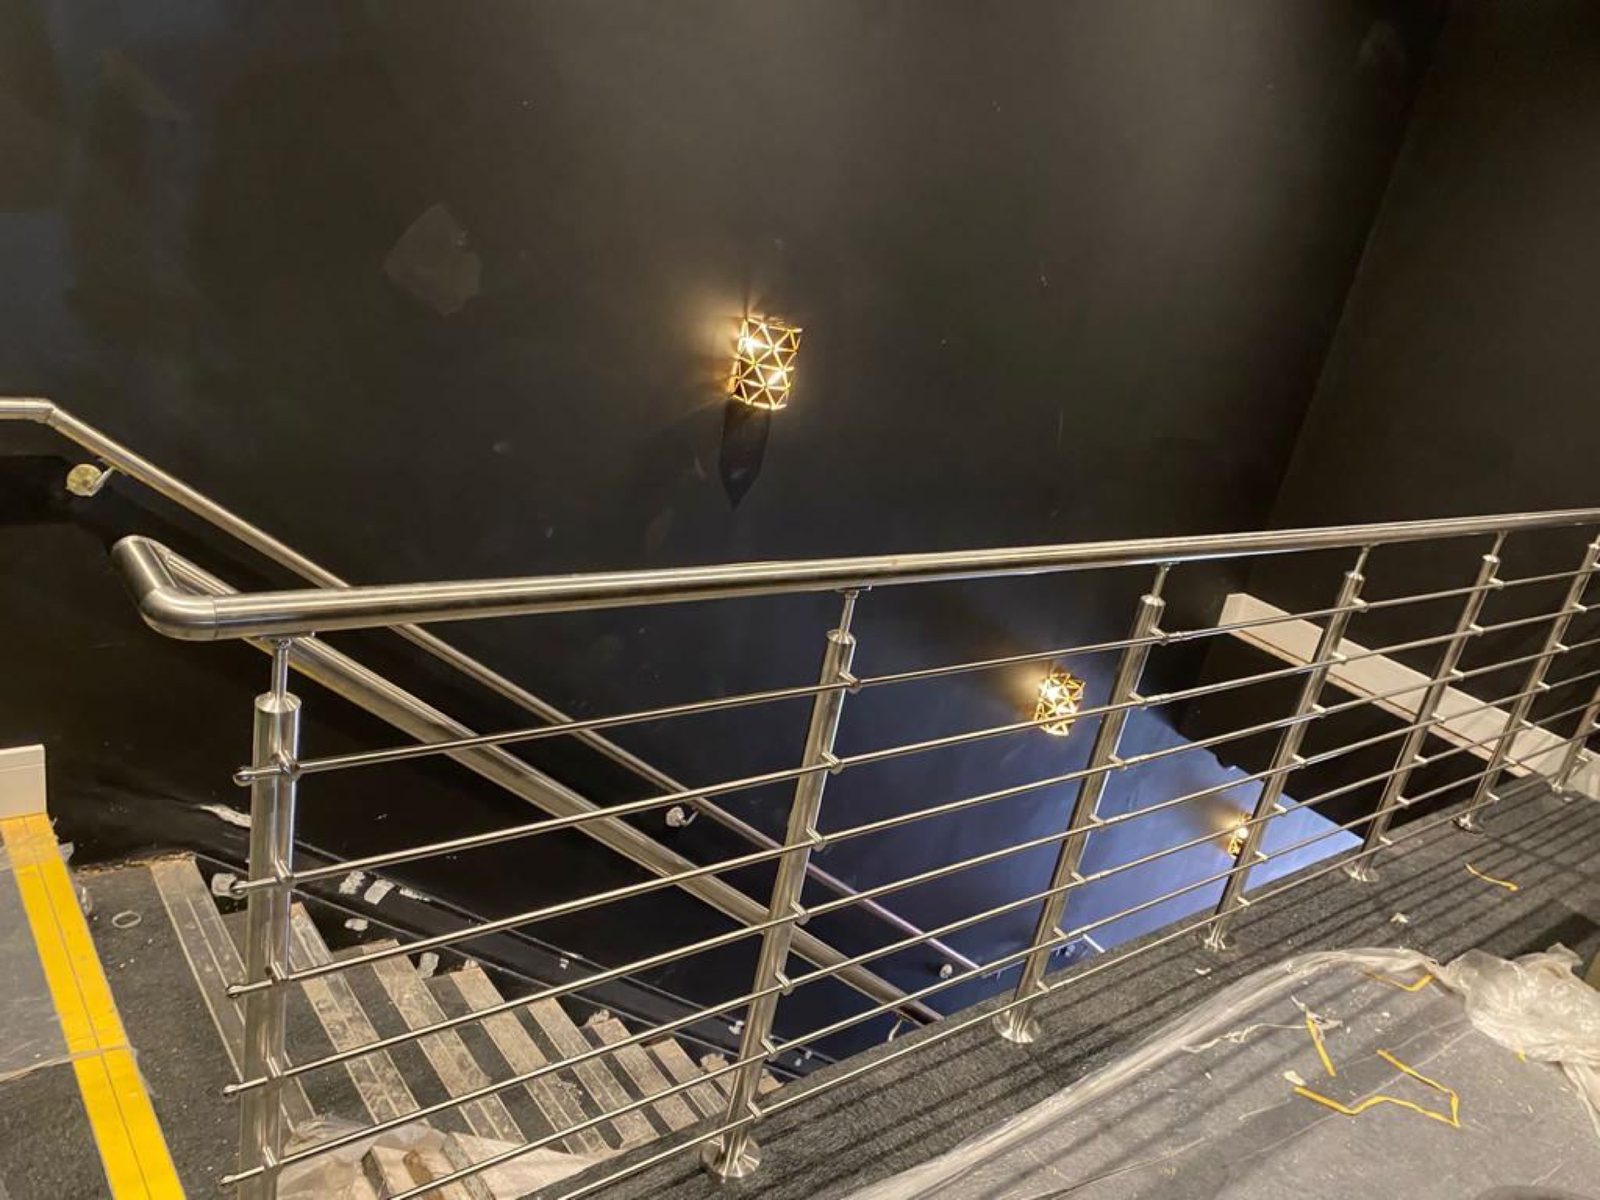
Stainless steel wire balustrade on steps
Stainless wire balustrade
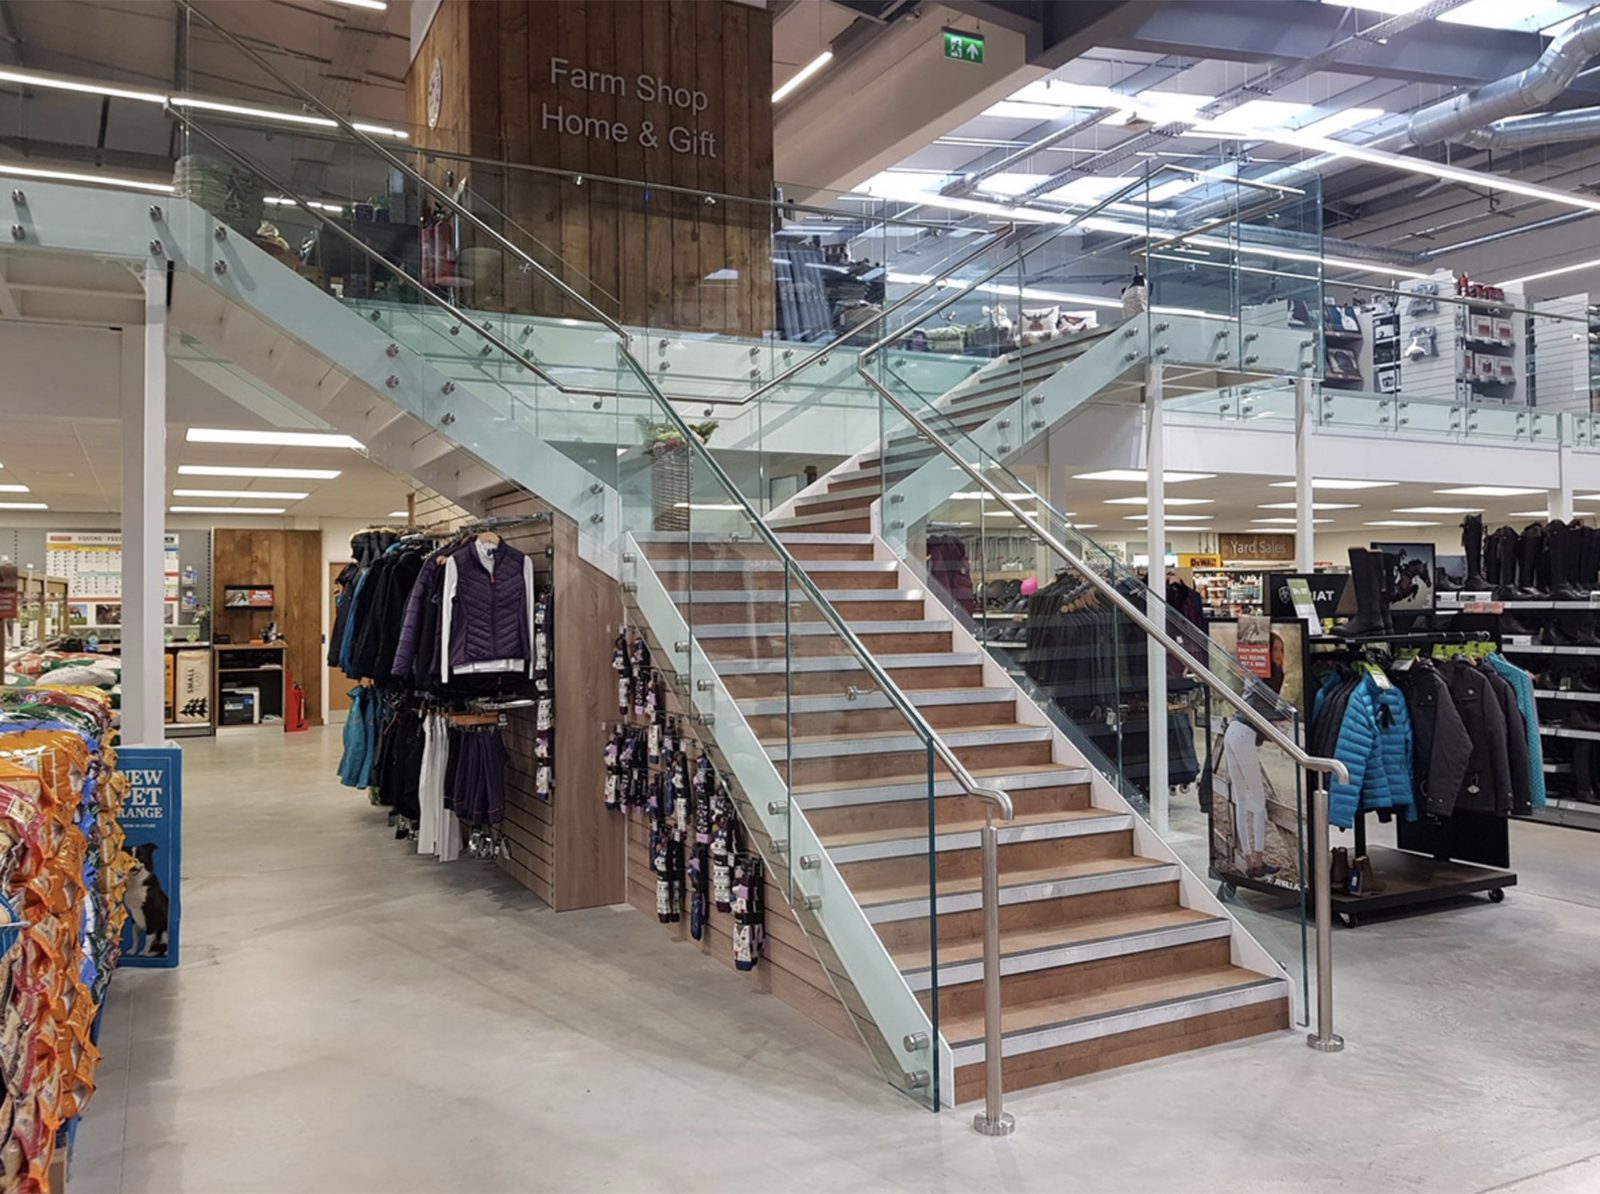
Shop staircase with glass balustrade
Glass balustrade, shop staircase

Internal staircases

Steel and glass stairs indoors
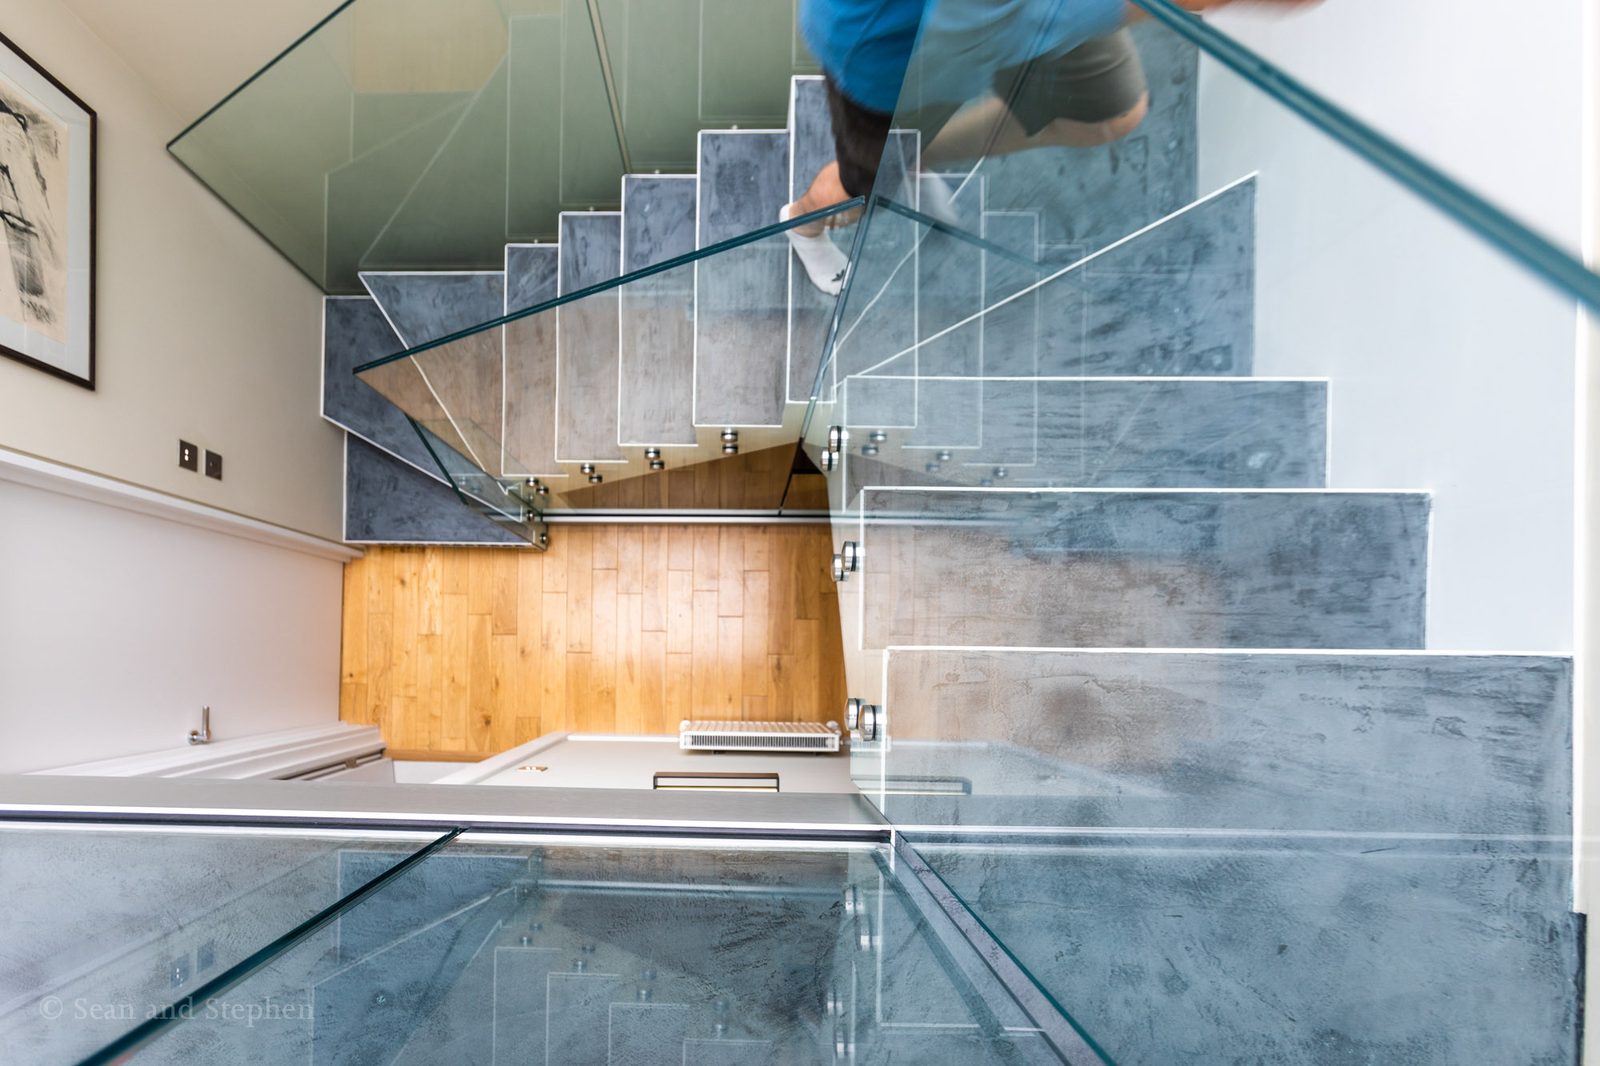
Internal glass staircase
Glass staircase
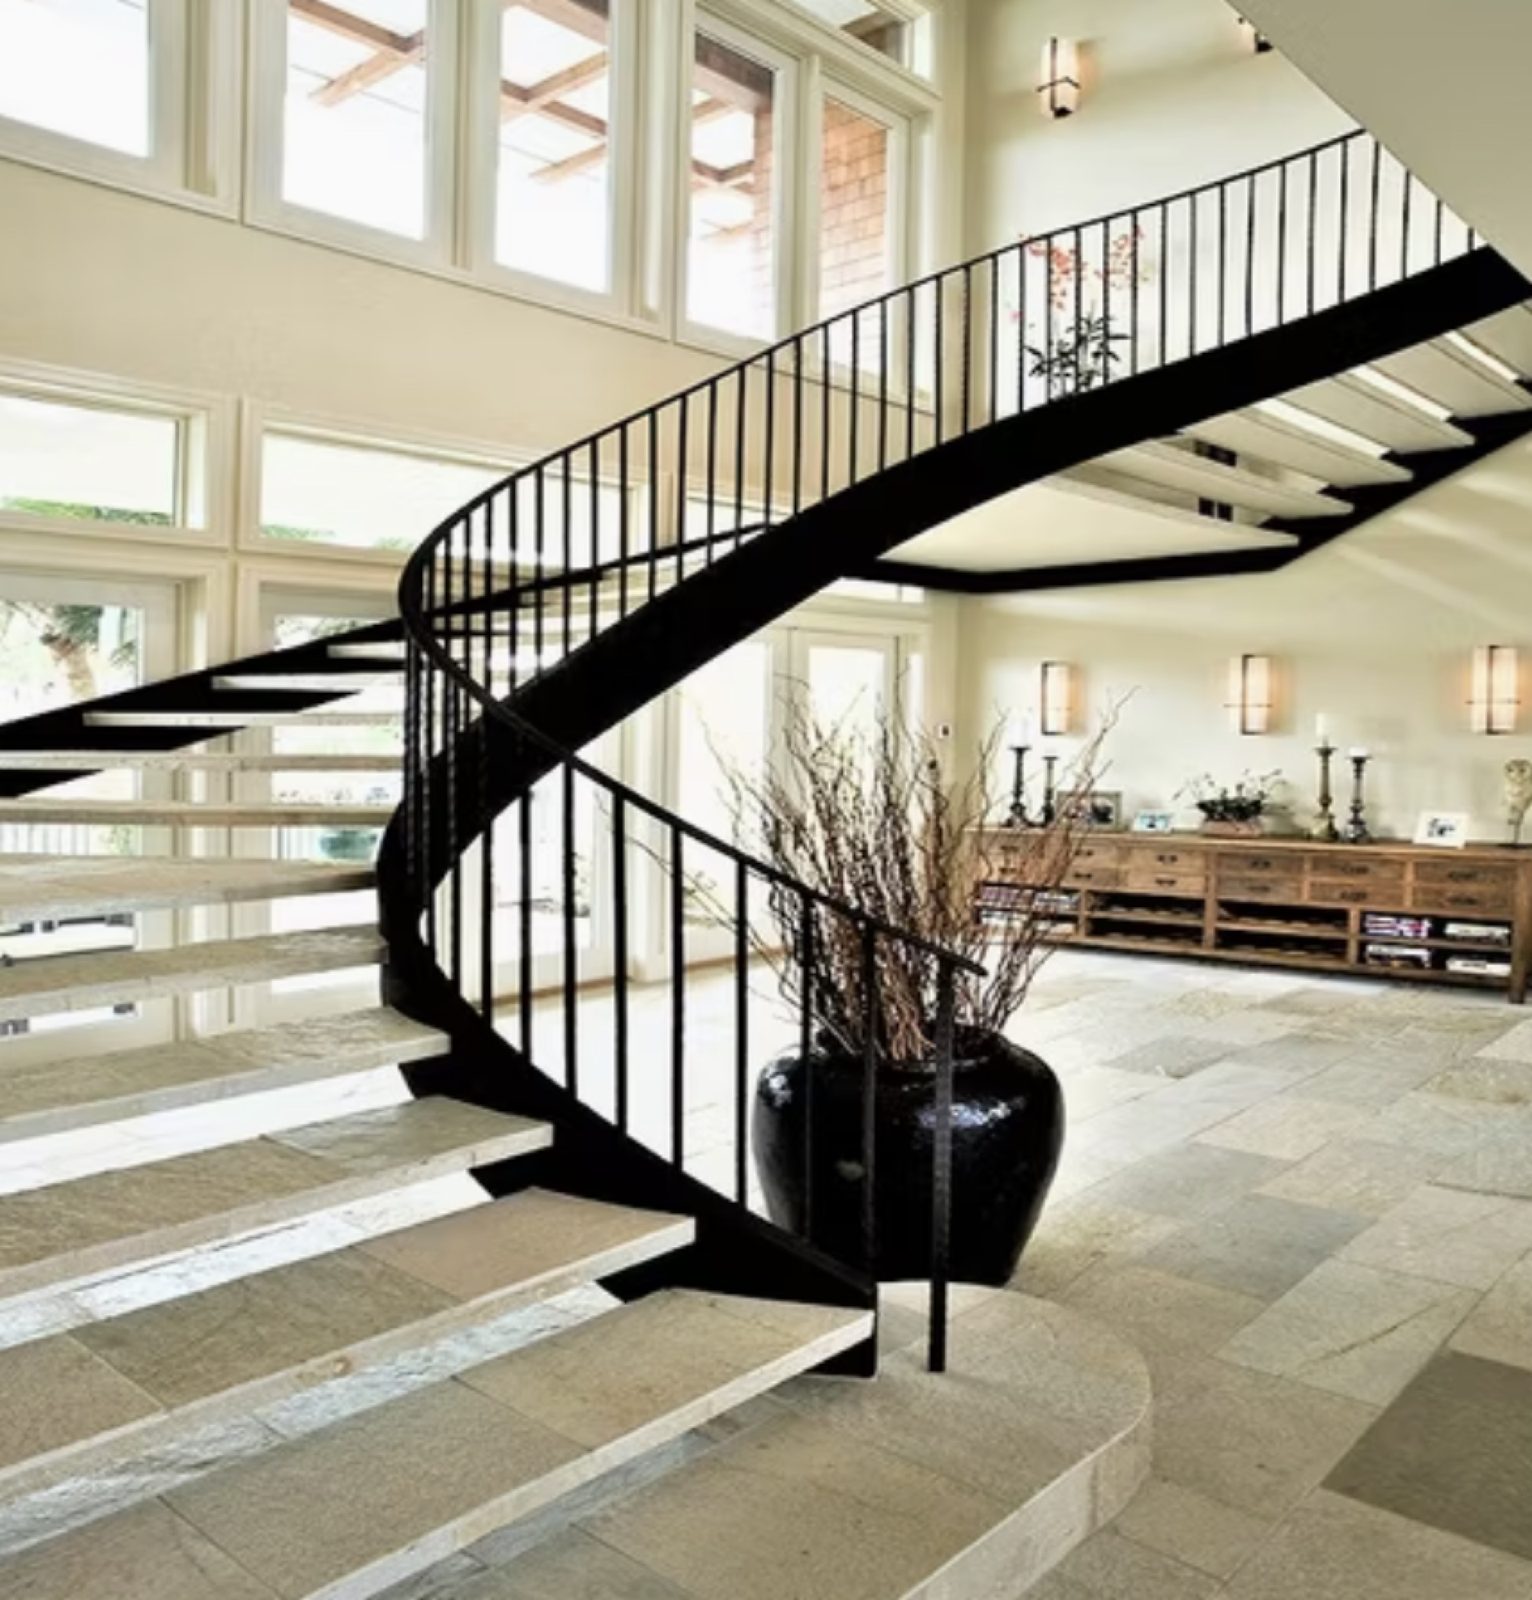
Curved black feature staircase
Curved feature staircase
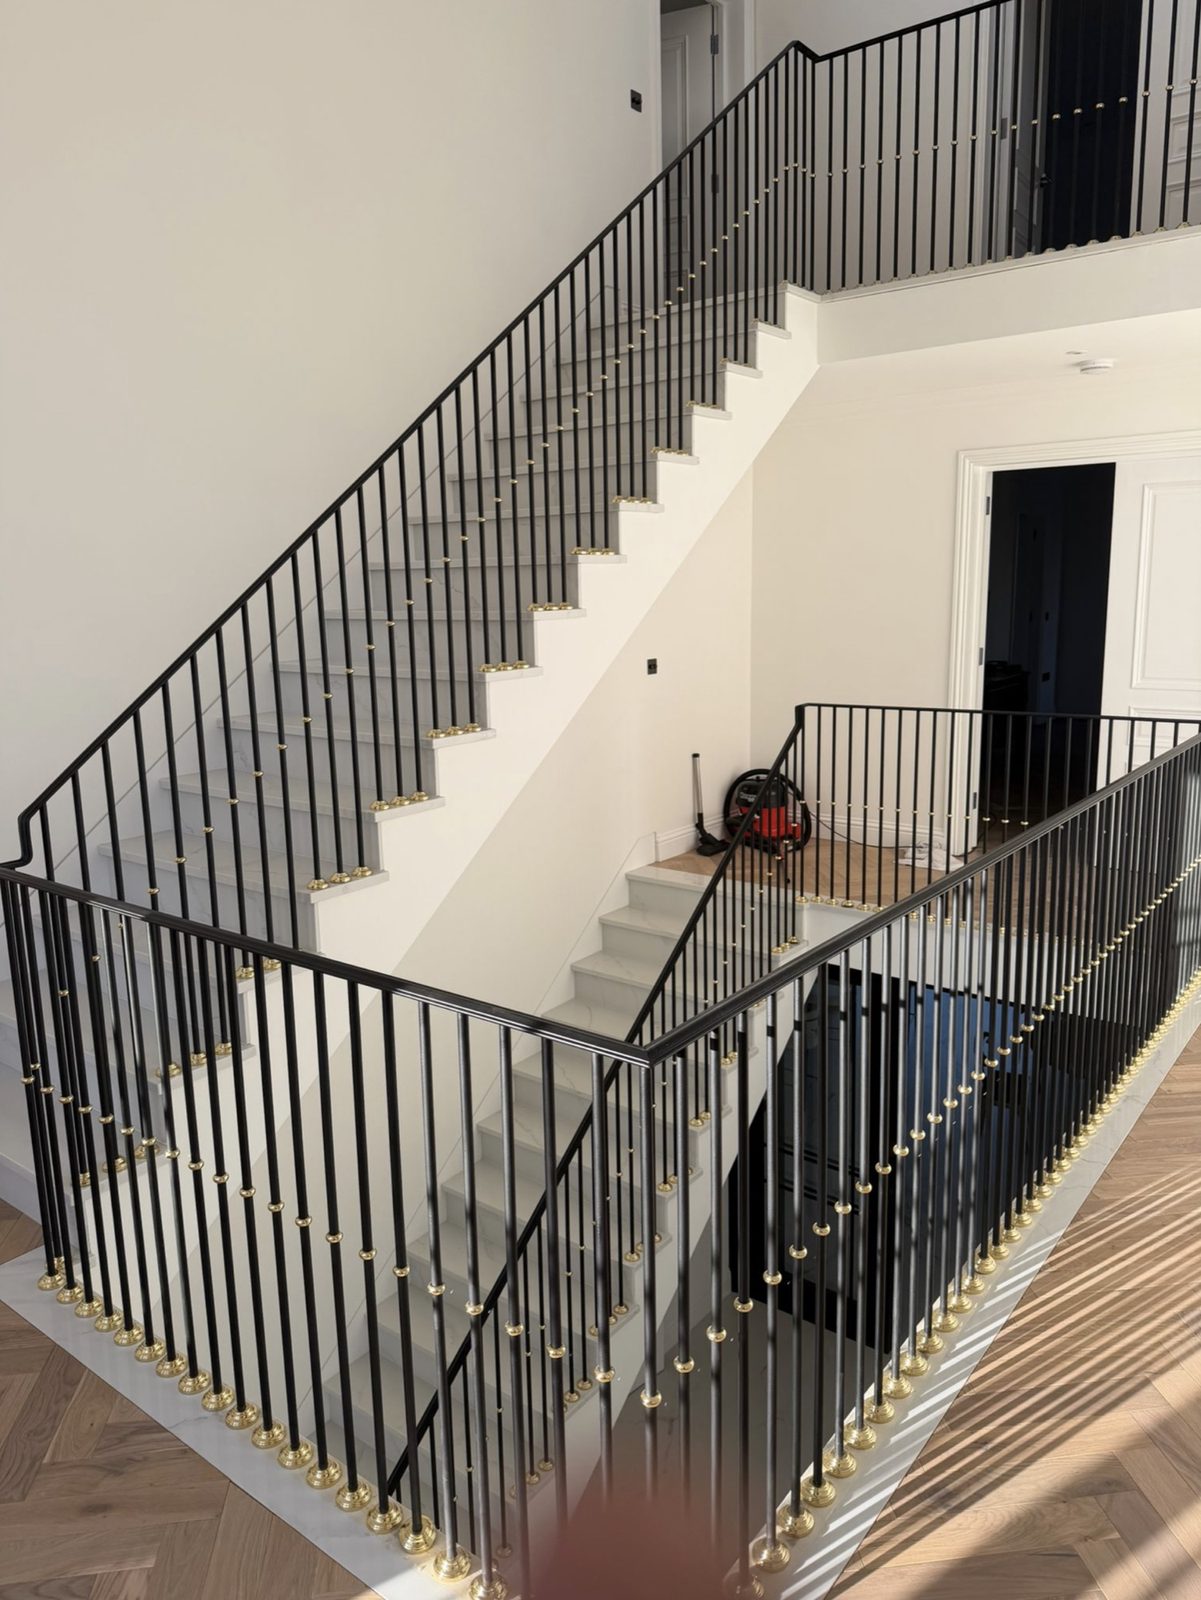
Internal staircase with bar balustrade
Bar balustrade, white stairwell

Free site survey

Tell us what you are after. We will measure up, draw it and price it.

Photograph the spot on your phone, add roughly how high the door sits above the ground, and we can start from there. Or just ring the workshop in Bromley.

07828 730 888 Monday to Saturday 7.30am to 6pm, messages picked up in the evening

Attach snaps of the spot, a PDF or a CAD drawing (no more than 4 files, 15 MB between them).

You'll hear back by phone or email inside one working day. We use your details for this enquiry and nothing else.

Call Free quote