Balconies
Steel balconies and metal balconies, made and fitted
A proper metal balcony you can stand on, sit on and put a table on. Galvanised steel frame, decking or grating floor, and balcony railings in bar, glass or wire to suit the house and the view. We are balcony fabricators and installers, not a kit supplier.
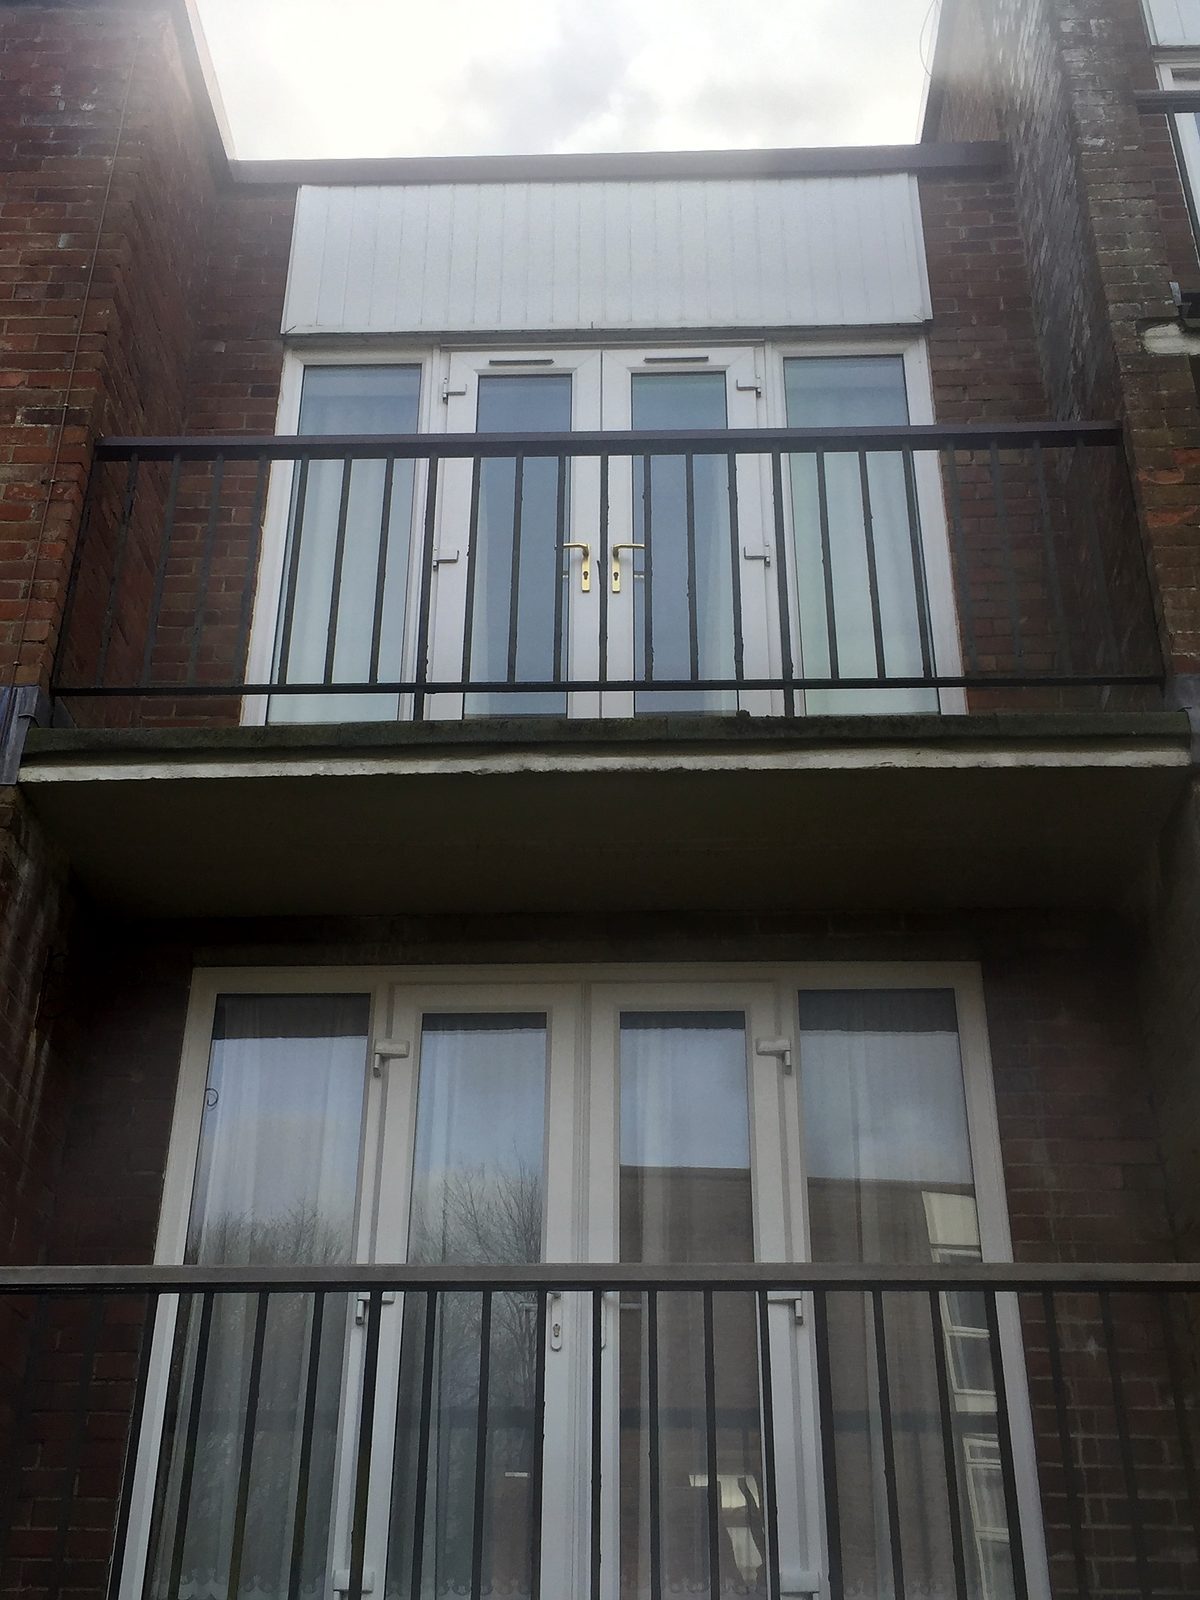
Types of metal balcony we make
- Walk-on steel balconies cantilevered or on posts, for houses, flats and new builds.
- Glass balconies steel frame with frameless or framed glass balustrade panels.
- Juliet balconies in steel bar, glass or wire, see our Juliet balconies page.
- Balcony railings and balustrades replacements for tired or non-compliant railings on existing balconies.
- Balcony walkways and access decks for blocks of flats and commercial buildings.
- Roof terrace balustrades guarding for flat roofs used as terraces.
How we build a steel balcony
A walk-on balcony carries real weight, so the frame is designed first. Depending on the wall and the depth you want it is either cantilevered from steel beams built into the structure, hung from brackets, or supported on posts to the ground. We work this out at the survey, sometimes with a structural engineer for larger balconies, and show it on the drawing you approve.
Floors and balustrades
- Floor composite decking, hardwood, galvanised grating or aluminium plank. Grating drains straight through; decking gives a softer feel underfoot.
- Balustrade vertical bar, frameless or framed glass, horizontal wire, or a mix. All to the 1100 mm guarding height the regulations require outside.
- Extras privacy screens, a gate to a spiral or straight stair down to the garden, lighting cable routes, matching railings on a terrace below.
Planning and neighbours
Balconies usually need planning permission because of overlooking. We have done enough of them around Bromley, Beckenham and Chislehurst to know what the borough planners want to see, and when you order from us, our elevation and plan drawings for the application come at no extra charge. The fees, the timings and what the council asks for are on our page about balcony planning permission in Bromley.
Finish
Every balcony is dipped in zinc and then powder coated, so it never needs painting. Most people choose black or anthracite; we can also match the RAL number of your windows and doors.
Recent work
Balconies from recent jobs.
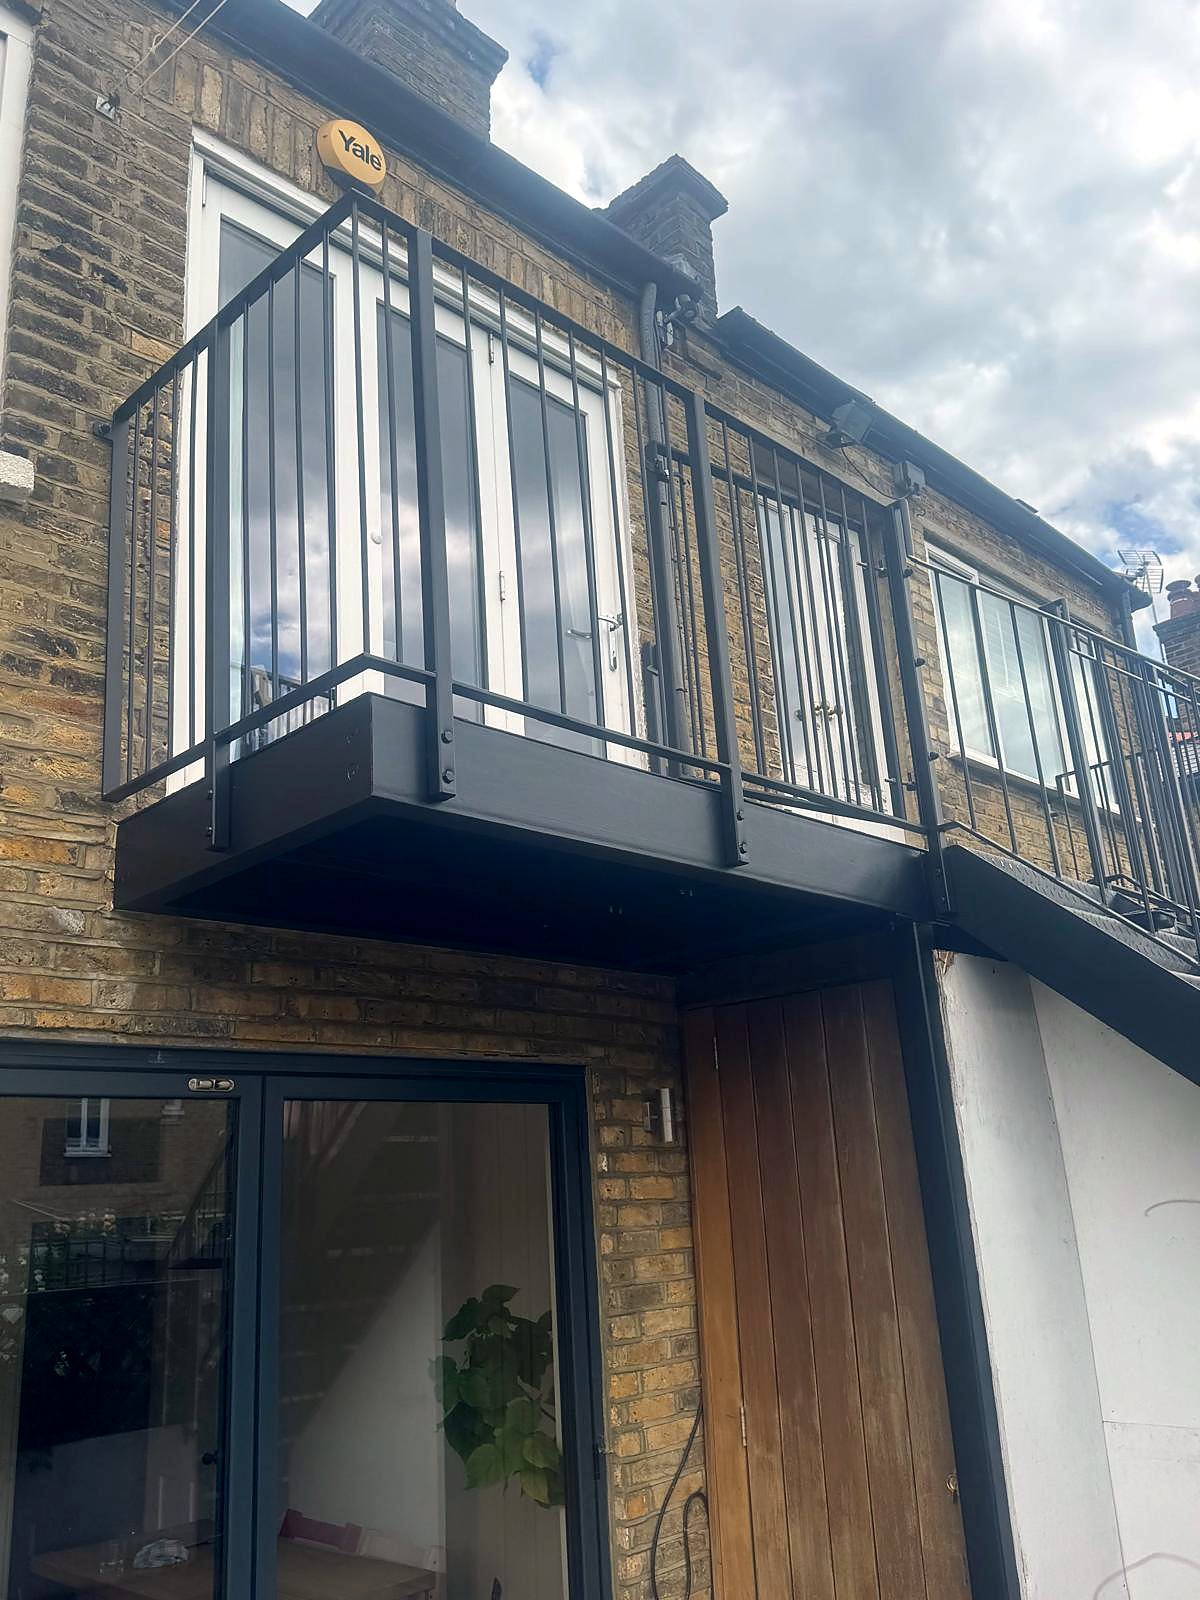
Steel balcony with an external stair on a yellow-brick new build.
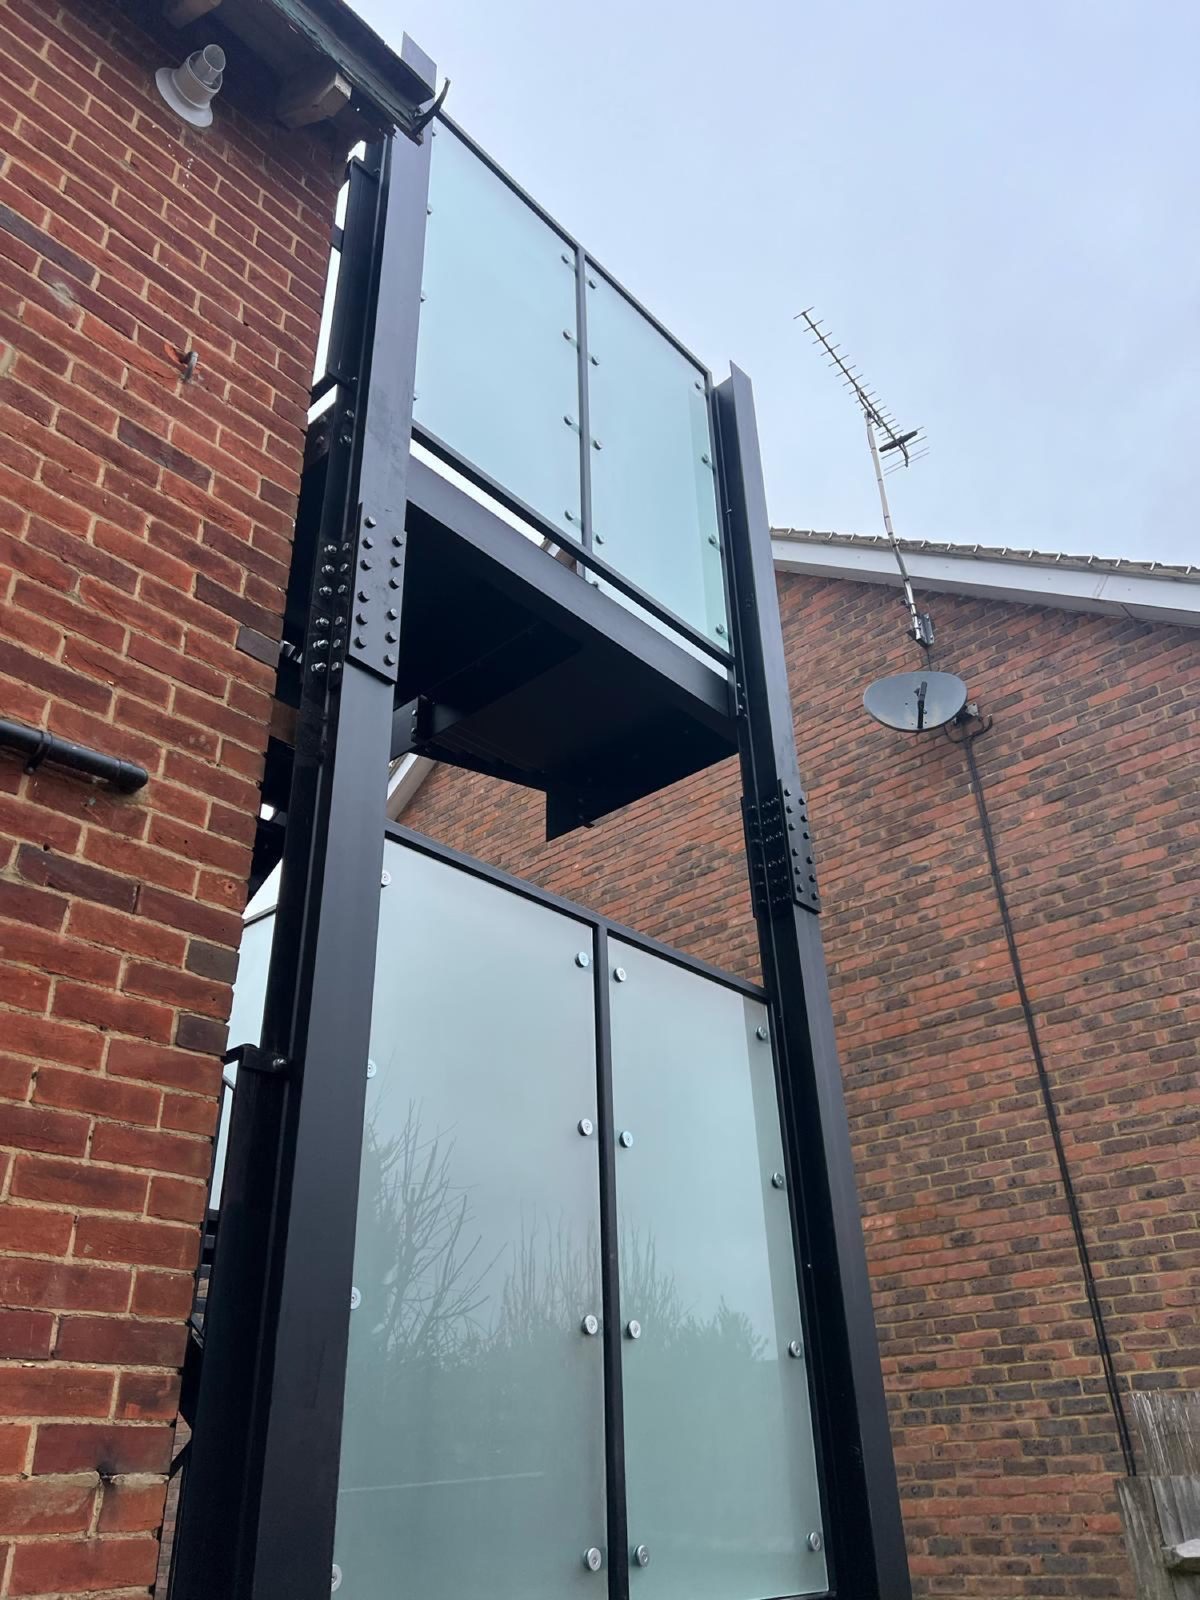
Glass-fronted balcony on a black steel frame.
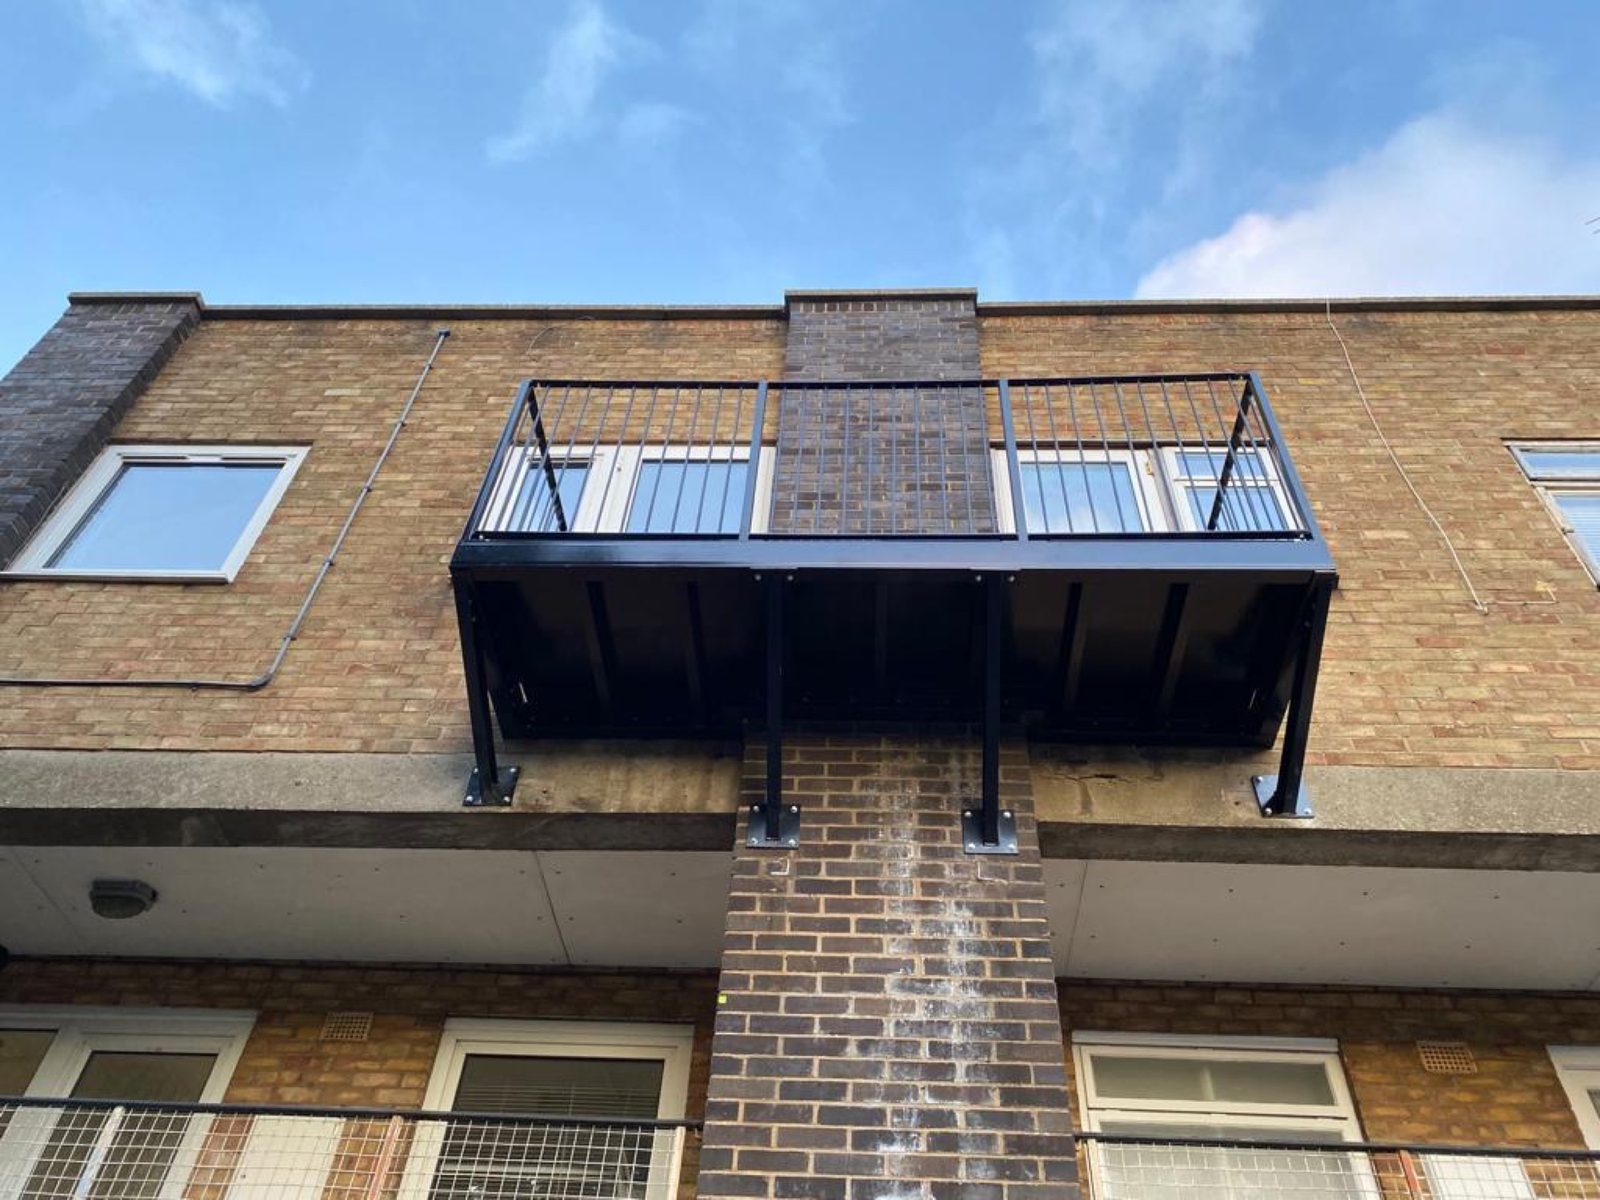
Black steel balcony with vertical bars, fitted to a brick block of flats.
Free site survey
Tell us what you are after. We will measure up, draw it and price it.
Photograph the spot on your phone, add roughly how high the door sits above the ground, and we can start from there. Or just ring the workshop in Bromley.
07828 730 888 Monday to Saturday 7.30am to 6pm, messages picked up in the evening